









sq. ft.
3 baths
4 beds
$319,000 Price
629687 MLS#
Marketing Remarks
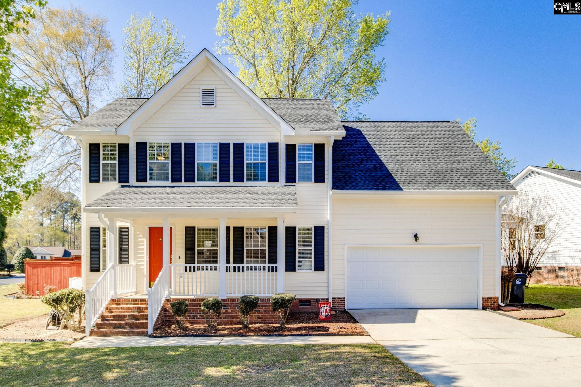
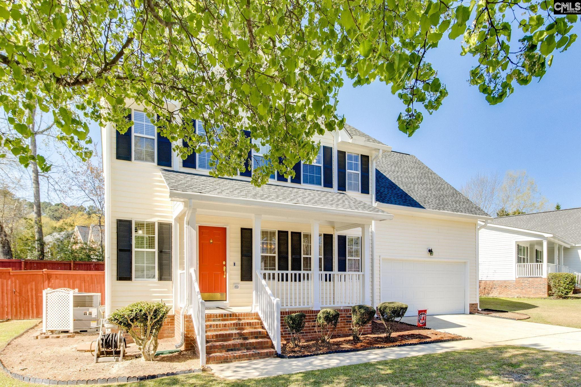
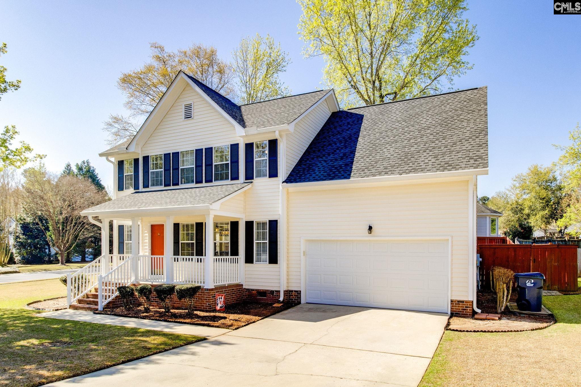
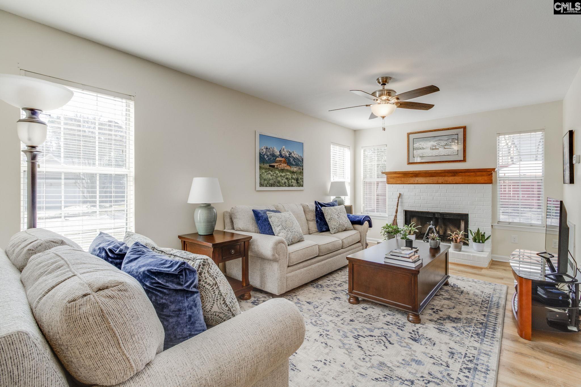
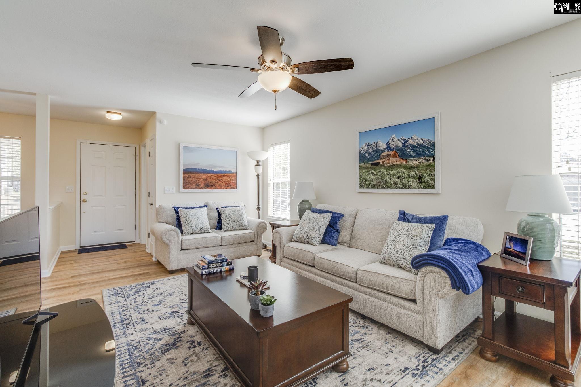
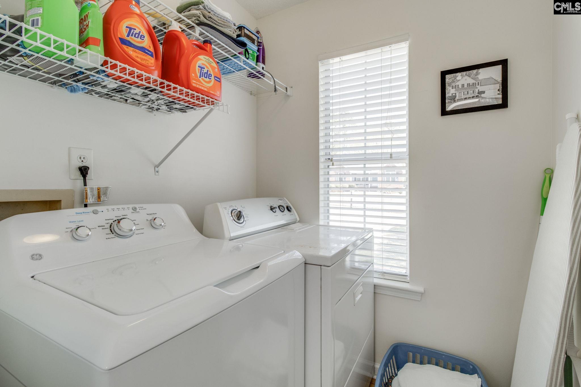
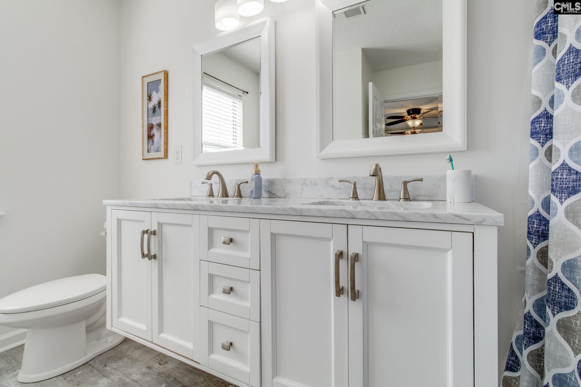
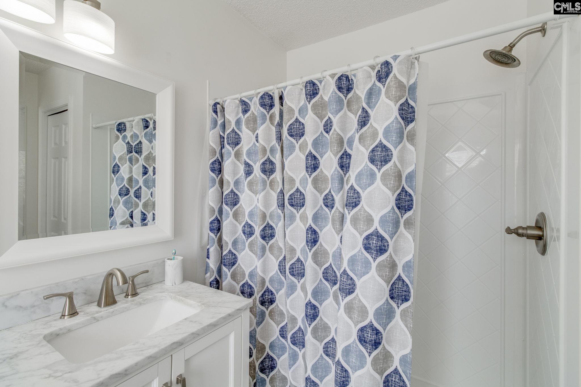
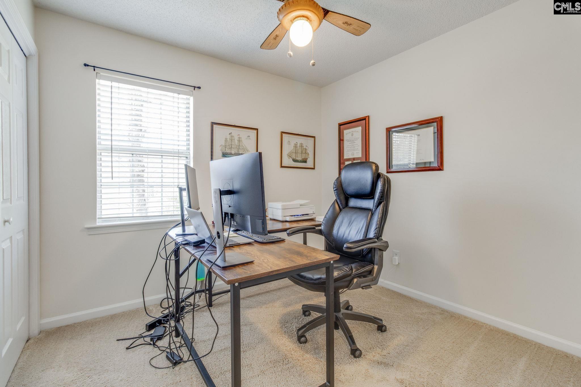
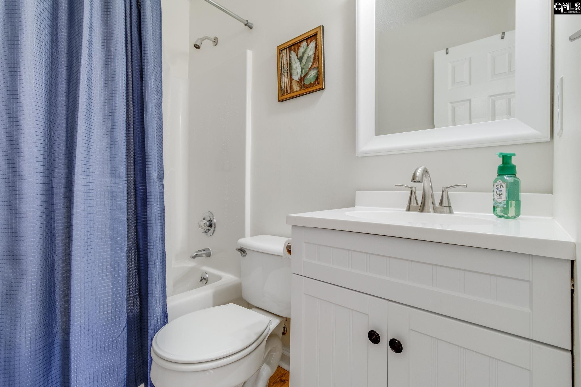
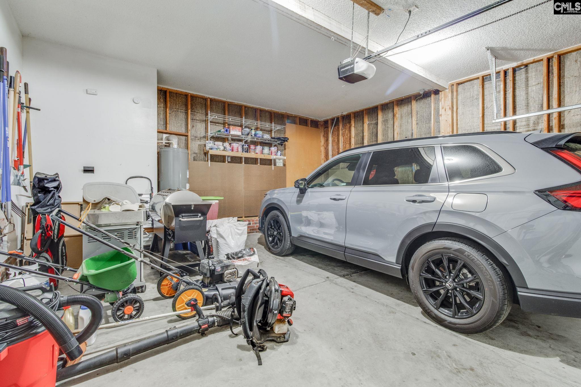
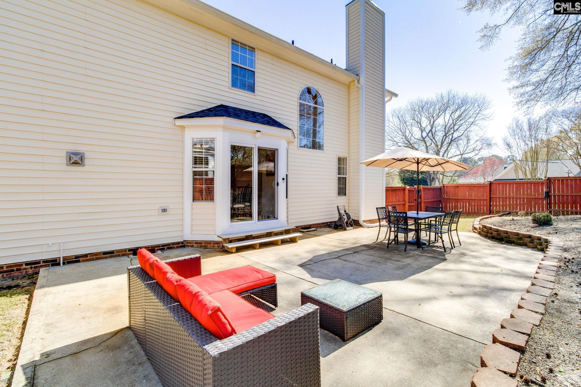
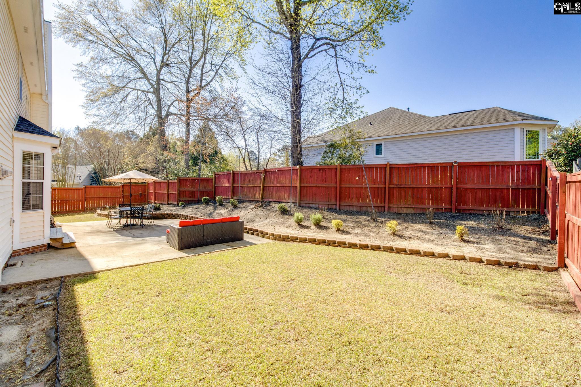
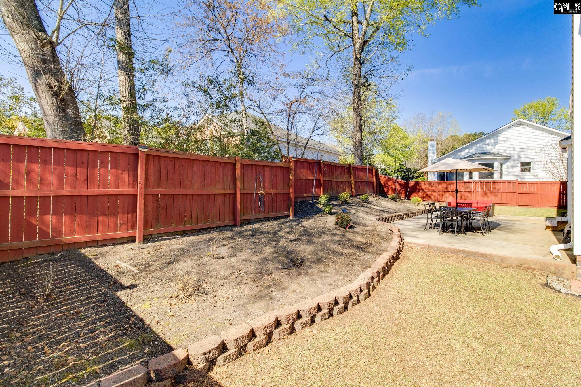
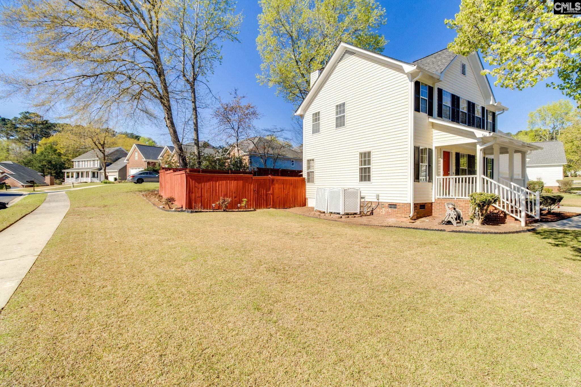
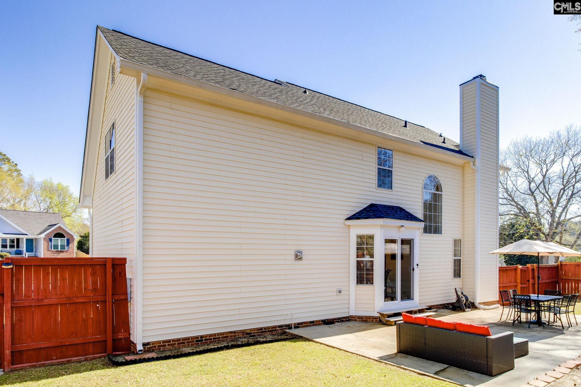
Welcome to Hunters Ridge—where location, layout, and value come together. Welcome to this impeccable 4-bedroom, 2.5-bath home in the established Hunters Ridge neighborhood, right in the heart of Lexington. With approximately 1,800 square feet of living space, this home offers a functional modern layout perfect forboth everyday living and entertaining. Eat In Kitchen, and large separate dining area. Beautiful LVP flooring throught downstairs and in media/flex room. Real wood burning fireplace. Large Media/Game/Flex space room on second floor. Backyard features a privacy fence and huge outdoor patio area. House situated on a Large Corner lot, the property features a spacious interior, a 2-car attached garage, and a comfortable flow between living areas. The generously sized bedrooms provide flexibility for family, guests, or a home office setup. New Roof installed March 2024 and New HVAC system installed June 2025. Enjoy the convenience of being just minutes from downtown Lexington, shopping, dining, and Zoned for highly desirable schools including Midway Elementary, Lakeside Middle, and River Bluff High, and just minutes from downtown Lexington, shopping, and dining. If you’re looking for a solid home in a proven location with room to make it your own, this one checks the boxes—schedule your showing today. You must see this home, pictures do not do it justice. This home won't last long! Disclaimer: CMLS has not reviewed and, therefore, does not endorse vendors who may appear in listings.
additional details
- Inside Features Ceiling Fan,Garage Opener,Smoke Detector,Attic Pull-Down Access,Attic Access
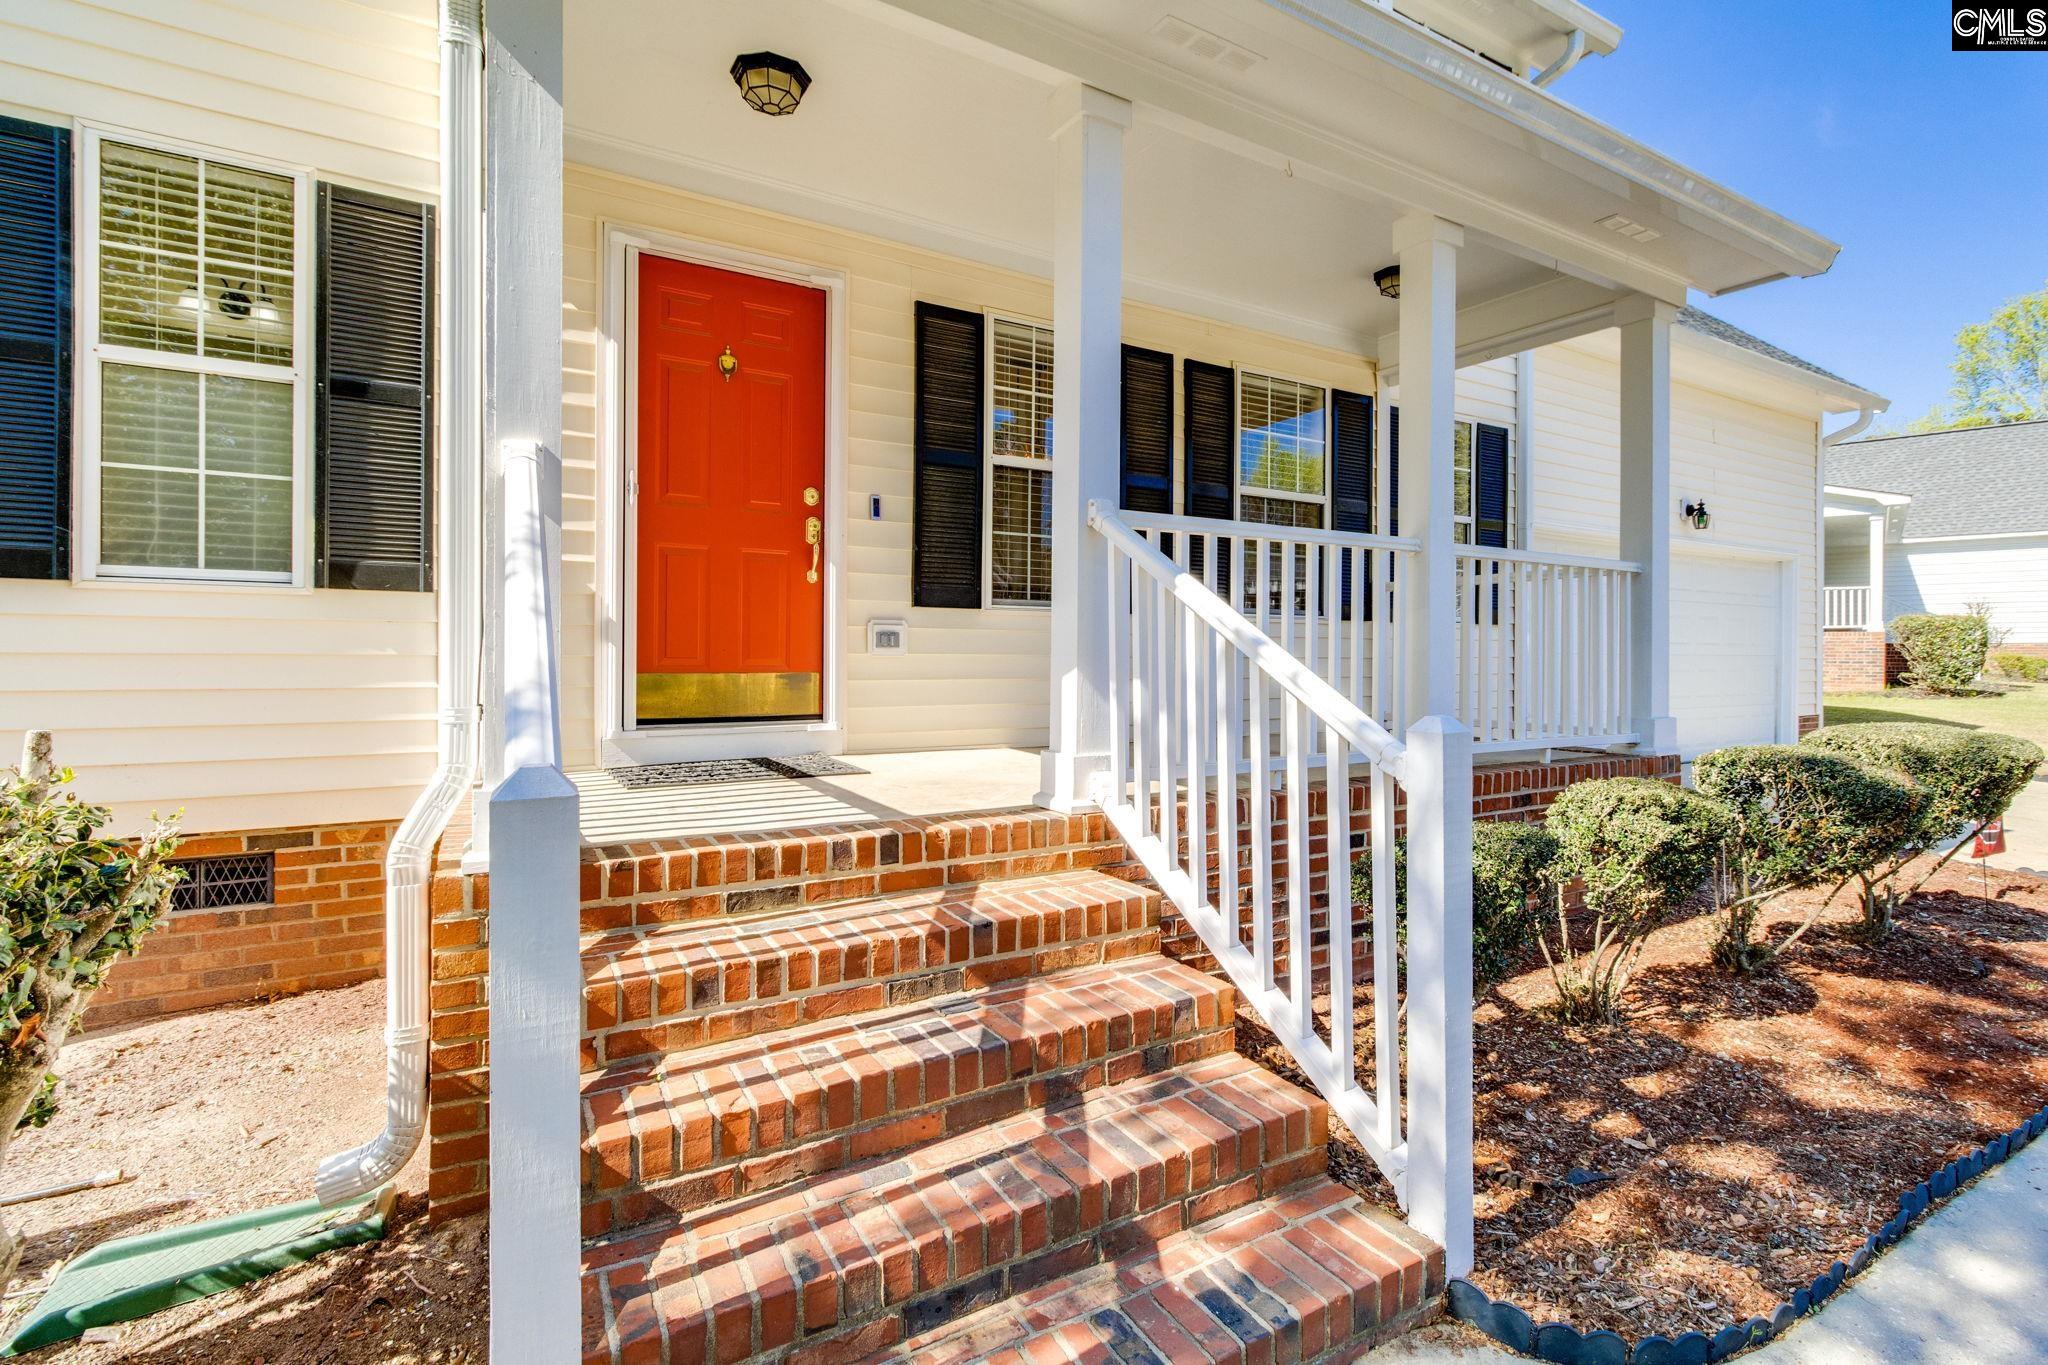
- Exterior Patio,Sprinkler,Gutters - Full,Front Porch - Cover
- Foundation Crawl Space
- Heating System Central,Electric,Gas 1st Lvl,Gas 2nd Lvl,Zoned
- Cooling Central,Gas Pac,Zoned
- Fireplace Masonry,Wood Burning
- Garage Garage Attached, Front Entry
- Parking 4
- Total Baths 3
Room Dimensions
Virtual Tour
Great Schools in this area
similar Properties
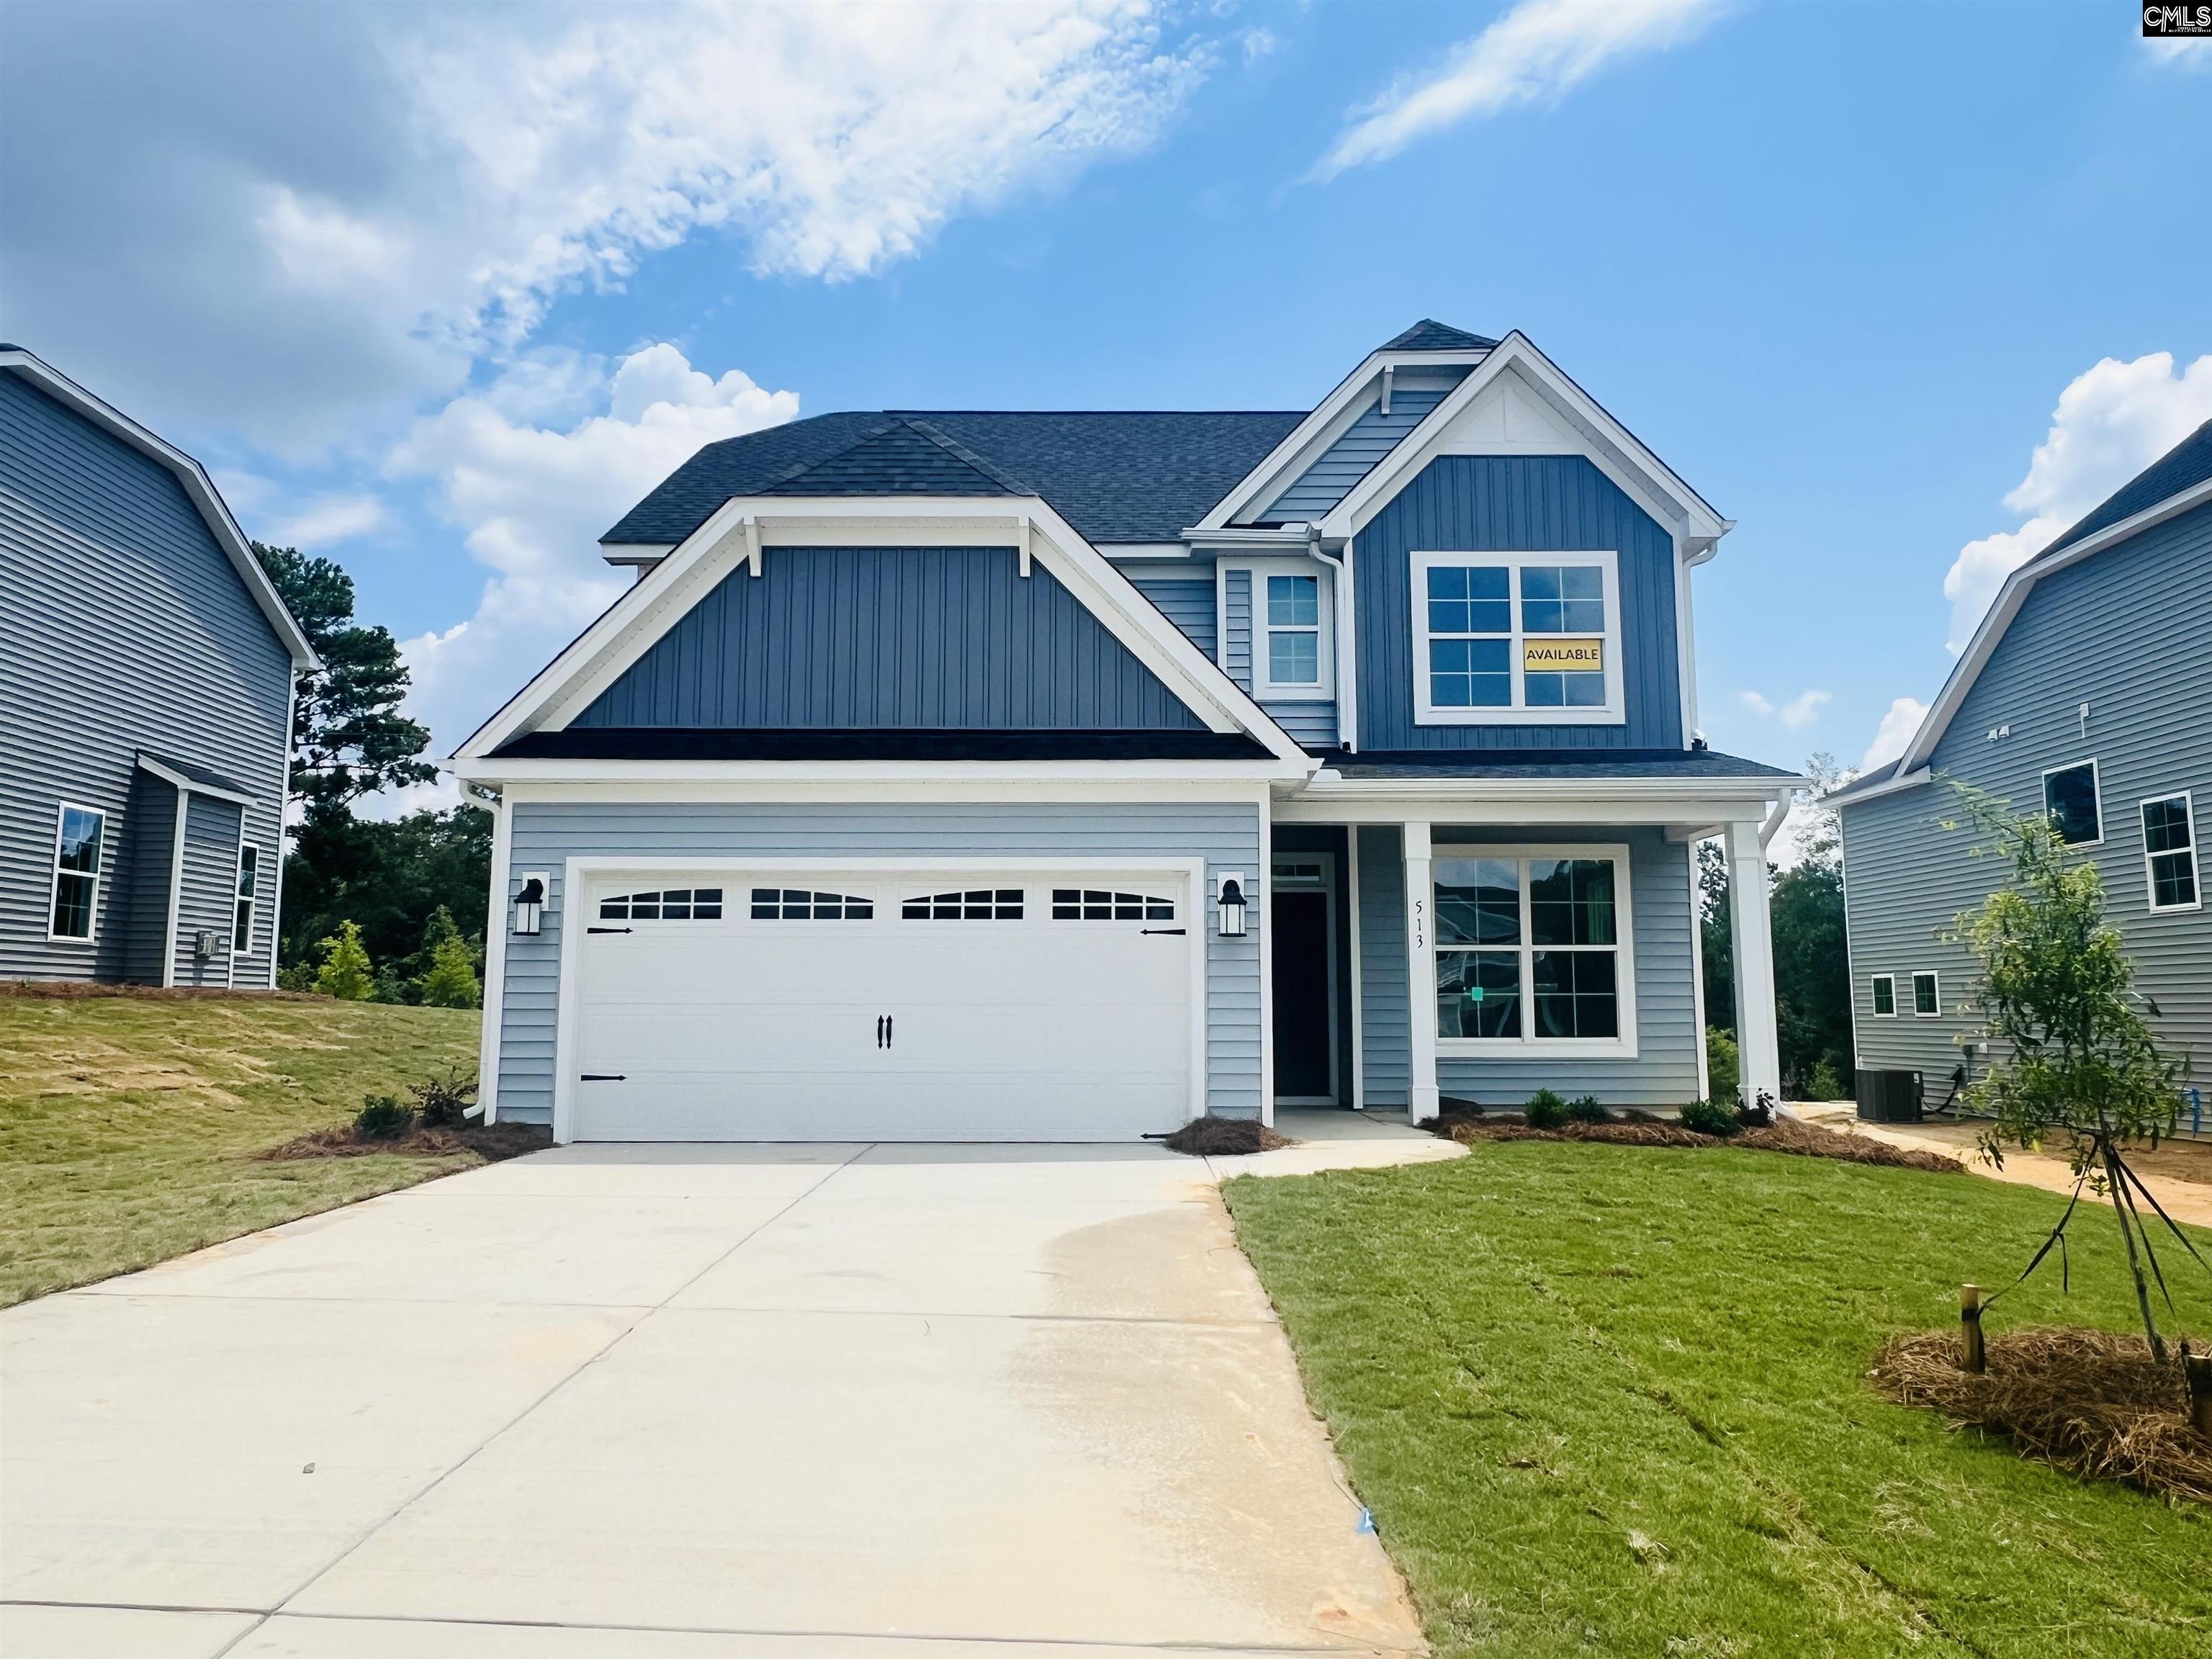


312 Misty Spring
Welcome to this beautifully maintained home in the...
More Details
$340,000
- Mobile : 803-261-4846
- Email : servingsc@gmail.com
My team and I are here to assist you. We value your time. Contact us for prompt service.
Mortgage Calculator
This is your principal + interest payment, or in other words, what you send to the bank each month. But remember, you will also have to budget for homeowners insurance, real estate taxes, and if you are unable to afford a 20% down payment, Private Mortgage Insurance (PMI). These additional costs could increase your monthly outlay by as much 50%, sometimes more.
 Courtesy: Keller Williams Realty
Data relating to real estate for sale on this web site comes in part from the IDX Program of the Columbia SC MLS. IDX information is provided exclusively for consumers' personal, non-commercial use and may not be used for any purpose other than to identify prospective properties consumers may be interested in purchasing.
Information is deemed reliable but is not guaranteed.

All About Serving U
- Retired military. Owner/Broker at All About Serving U.
 © 2026 Timothy Couch. All rights reserved | Design by FlyerMaker Pro | admin