






Marketing Remarks
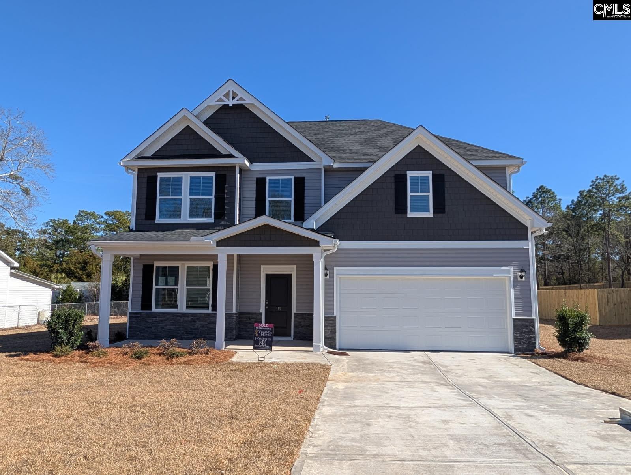
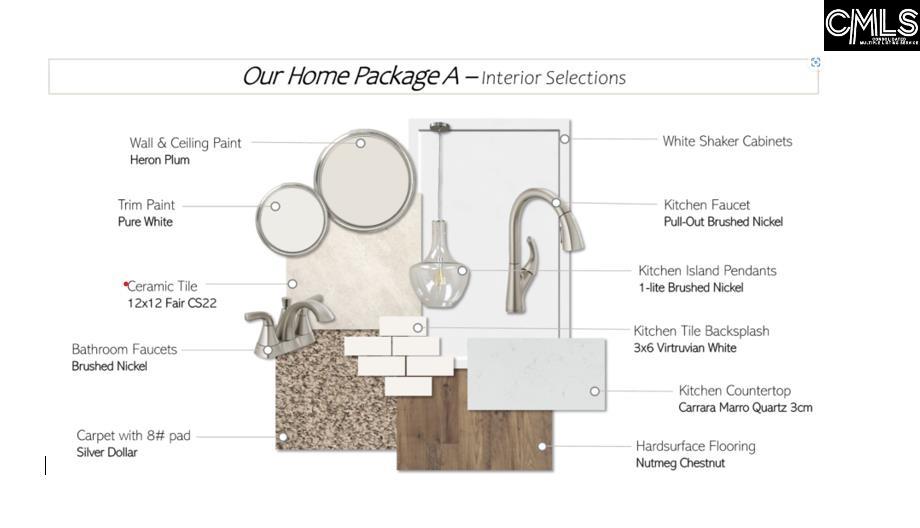
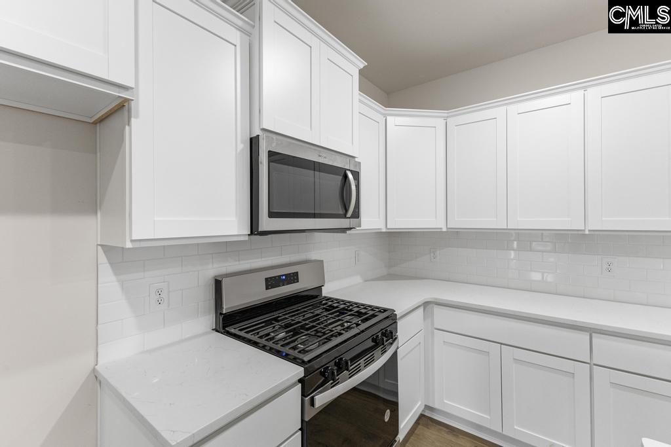
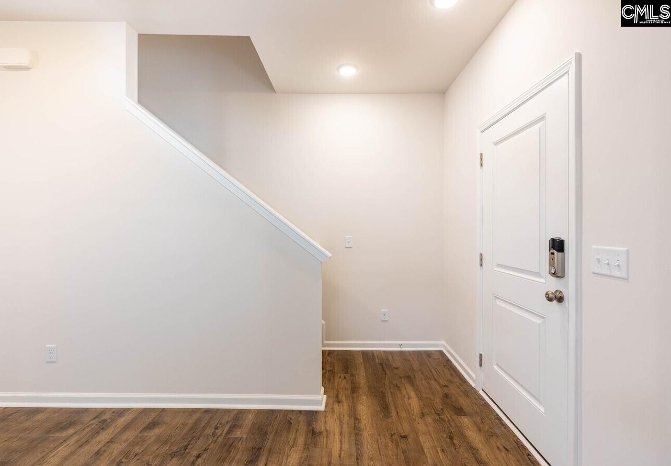
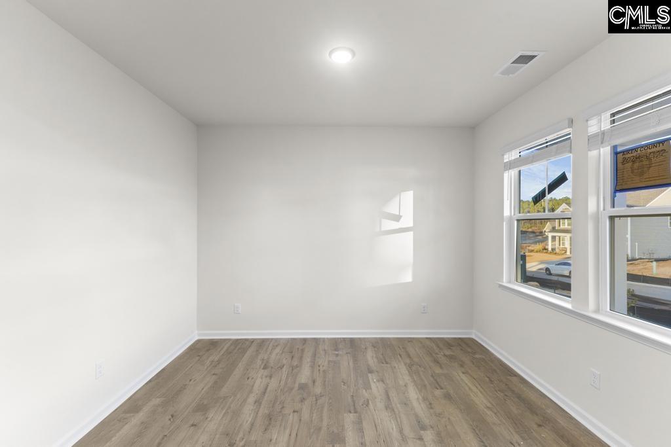
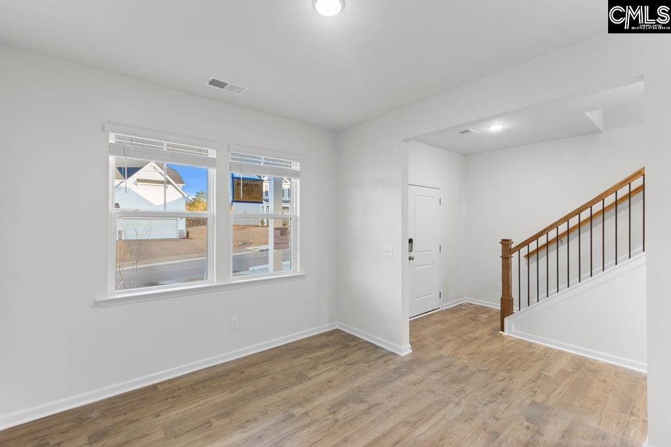
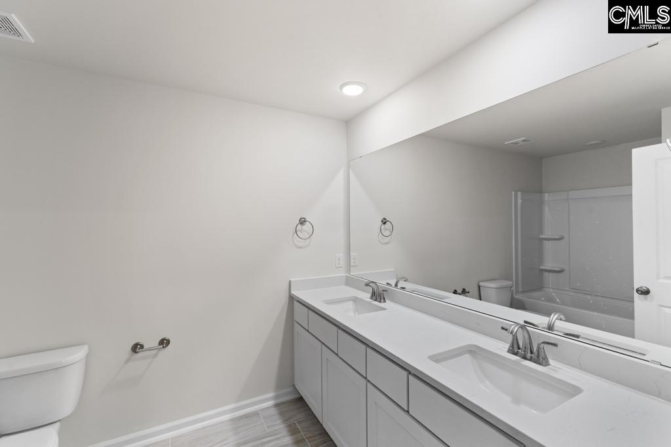
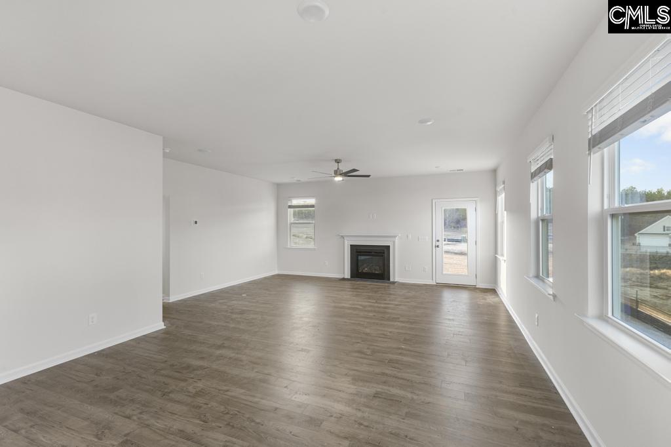
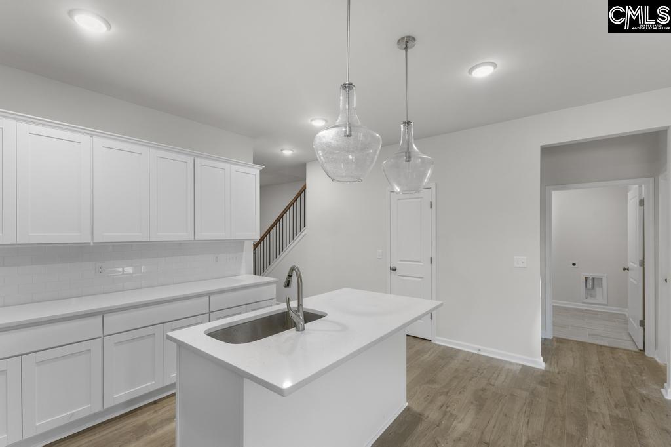
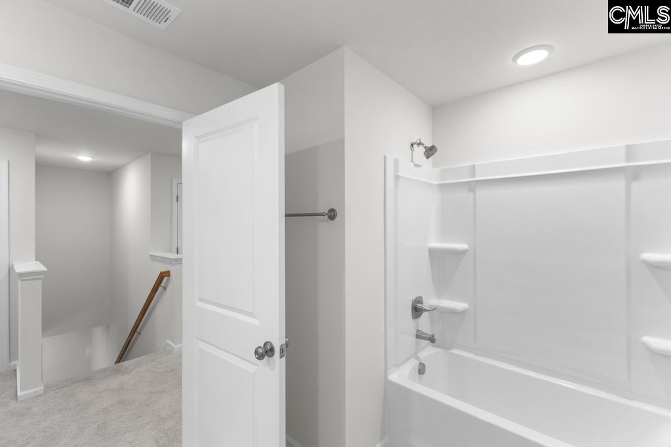
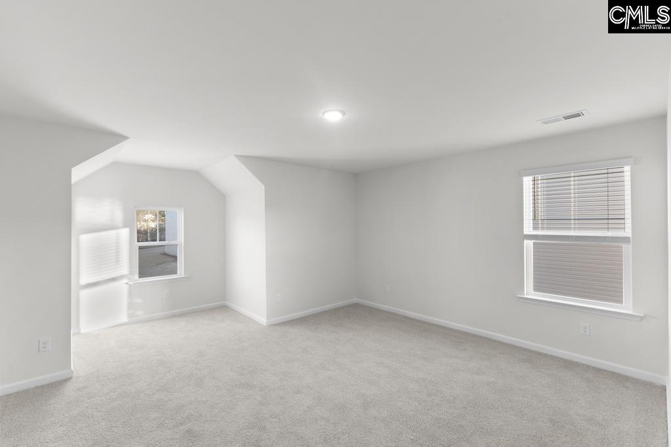
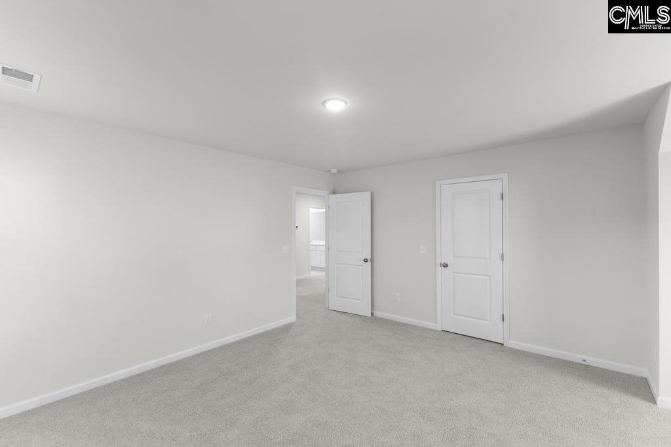
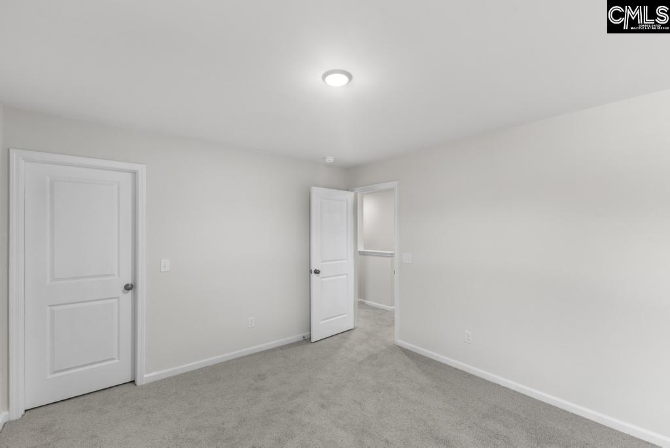
Closing late Summer 2026! The Nile offers open floorplan living with master on main. Off the foyer you have a large flex space that can be used for a home office or a dining room. Upstairs are three additional bedrooms with walk-in closets and a full bathroom with dual vanity. Enjoy a large flex room with a big storage closet. Home built with LG appliances. Home enjoys a designer kitchen with white shaker cabinets, quartz countertops, undermount double split sink & white tile backsplash. Pull out Kitchen faucet. Whirlpool gas stove, dishwasher, microwave, stainless steel side by side fridge & disposal. Mohawk hard surface laminate flooring on the main level. First floor is nine-foot smooth ceilings. Ceiling fans in master & great room. The owner's suite has an ensuite bath with quartz countertop, comfort height vanity, elongated toilet & ceramic tile flooring. Laundry room has tiled flooring. All units have carriage light, painted garage walls, full gutters & architectural shingles. Garage door opener with two remotes. Blinds on all windows Disclaimer: CMLS has not reviewed and, therefore, does not endorse vendors who may appear in listings.
additional details
- Foundation Slab
- Heating System Central
- Cooling Central
- Garage Garage Attached, Front Entry
- Total Baths 4
Room Dimensions
Great Schools in this area
similar Properties
385 Mont Haven
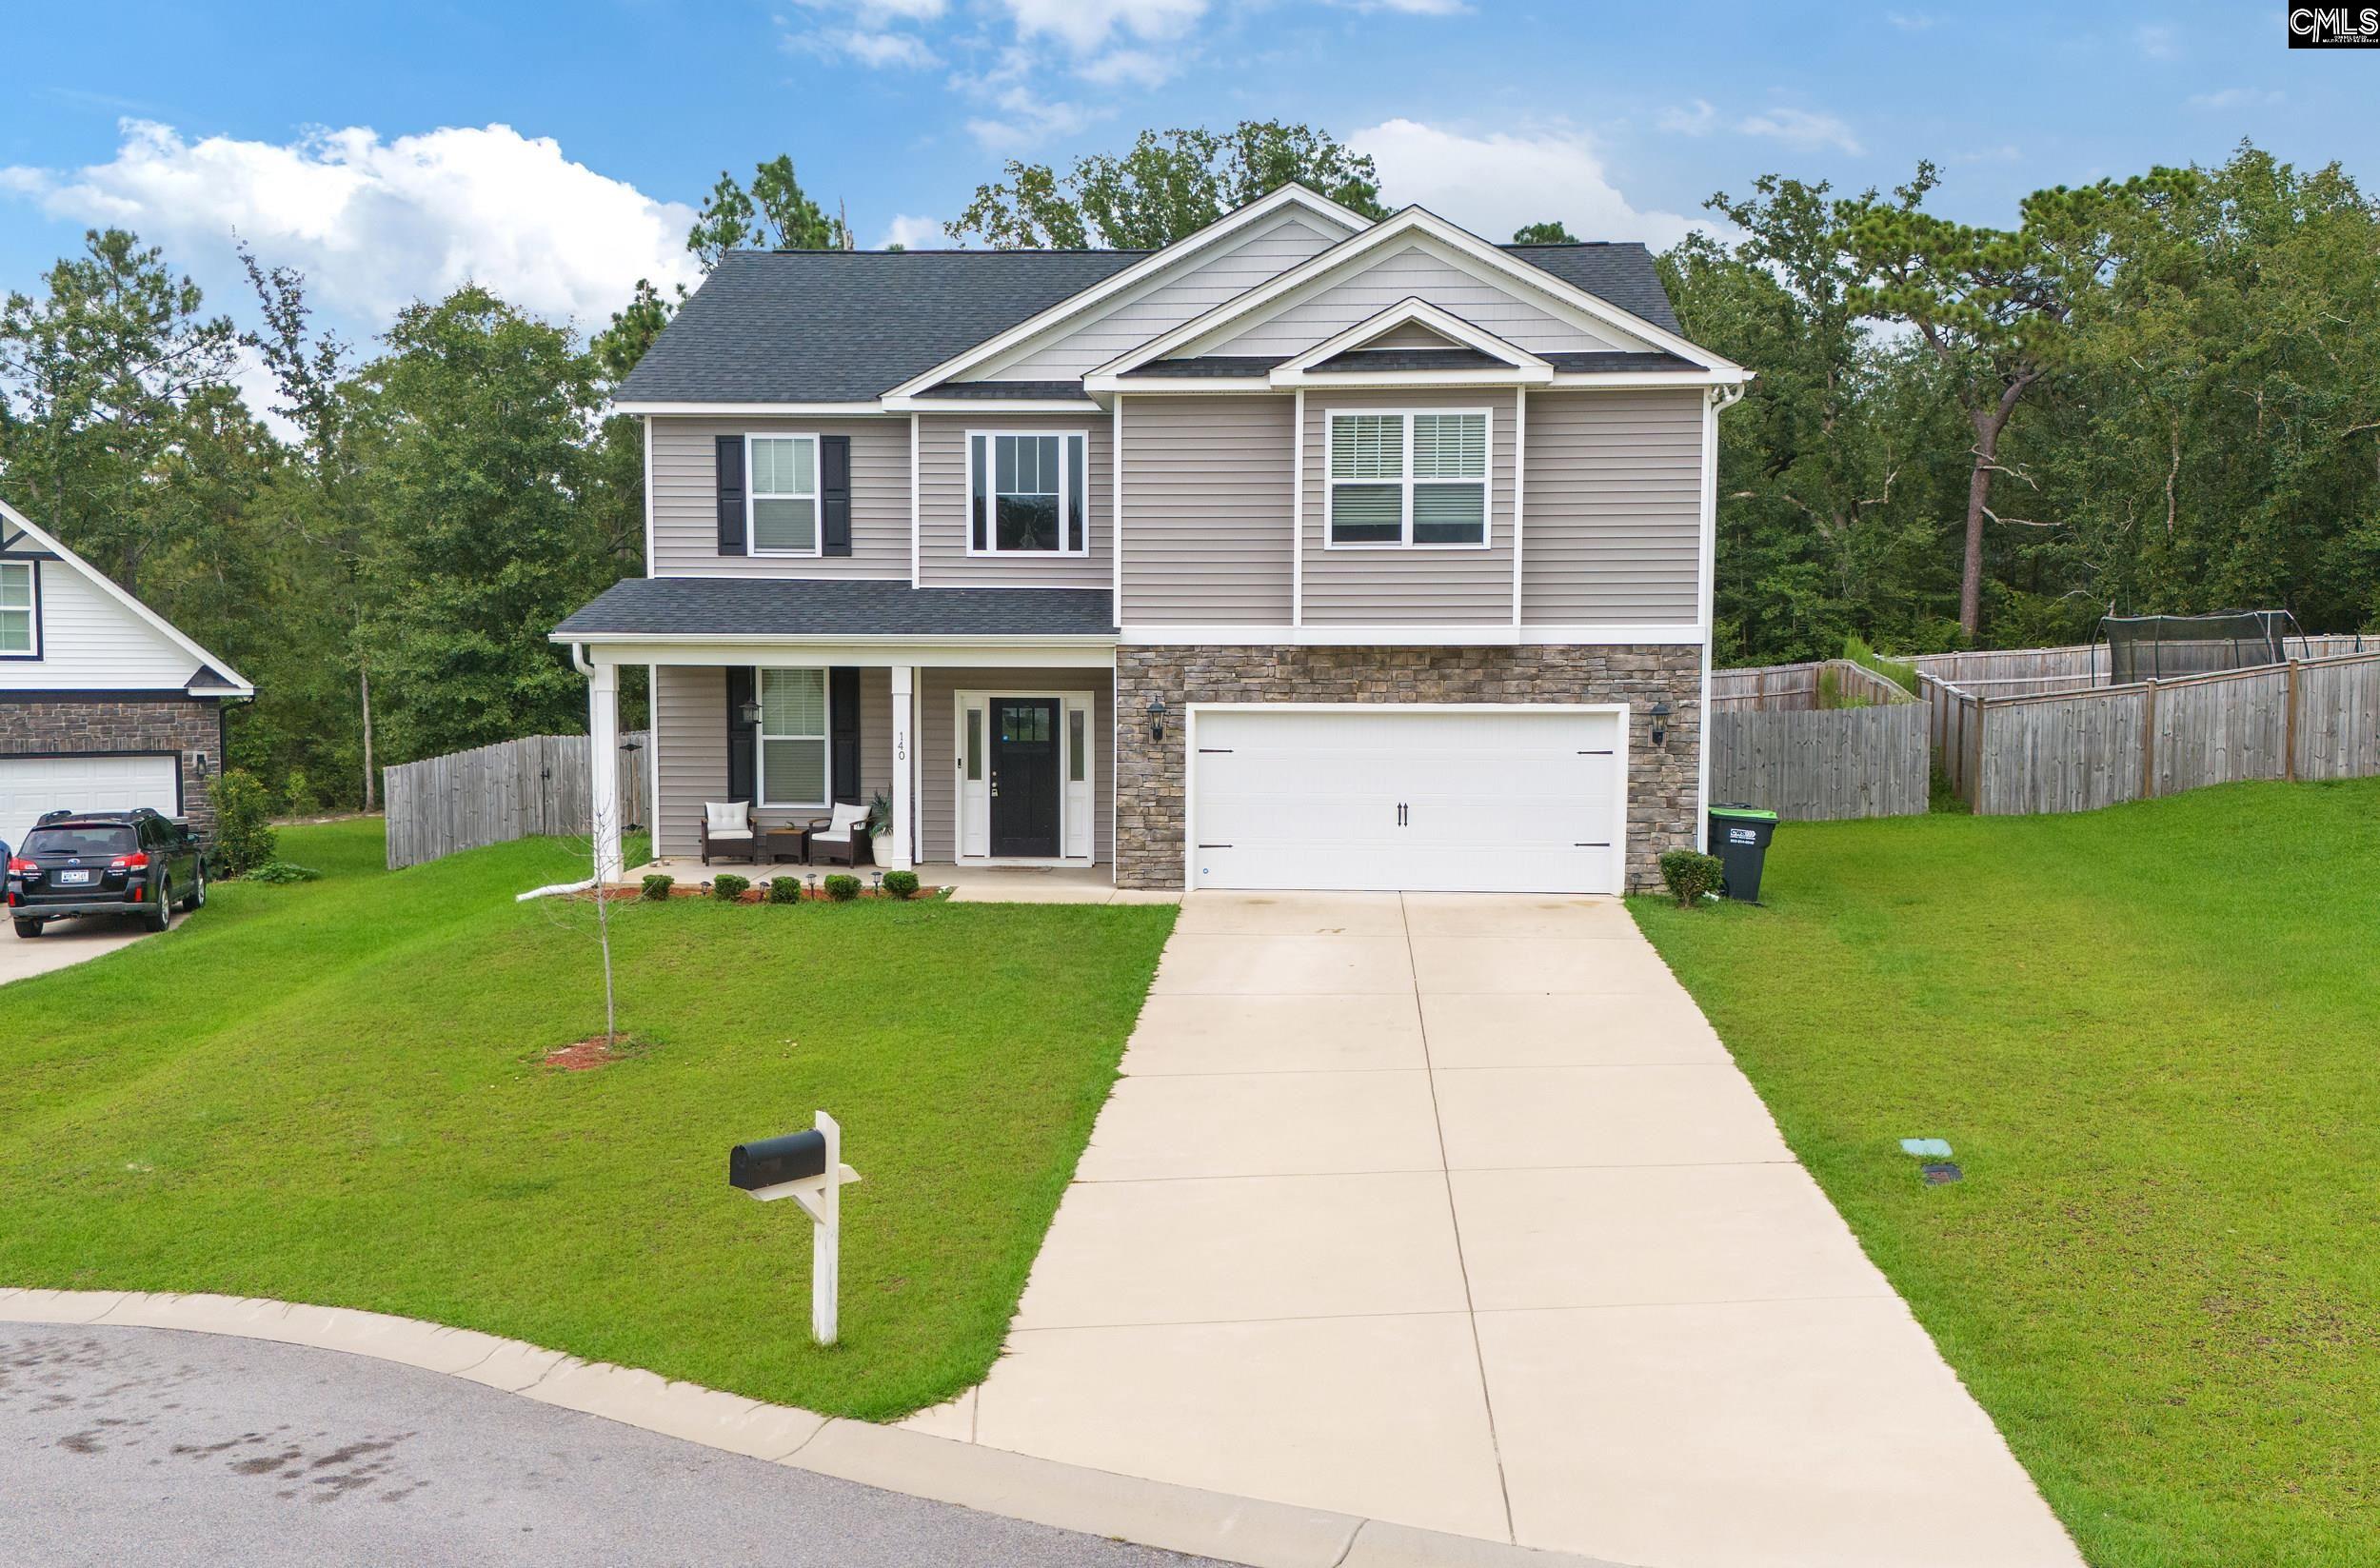
The Hampton floor plan offers a flexible new home ...
More Details
$404,440
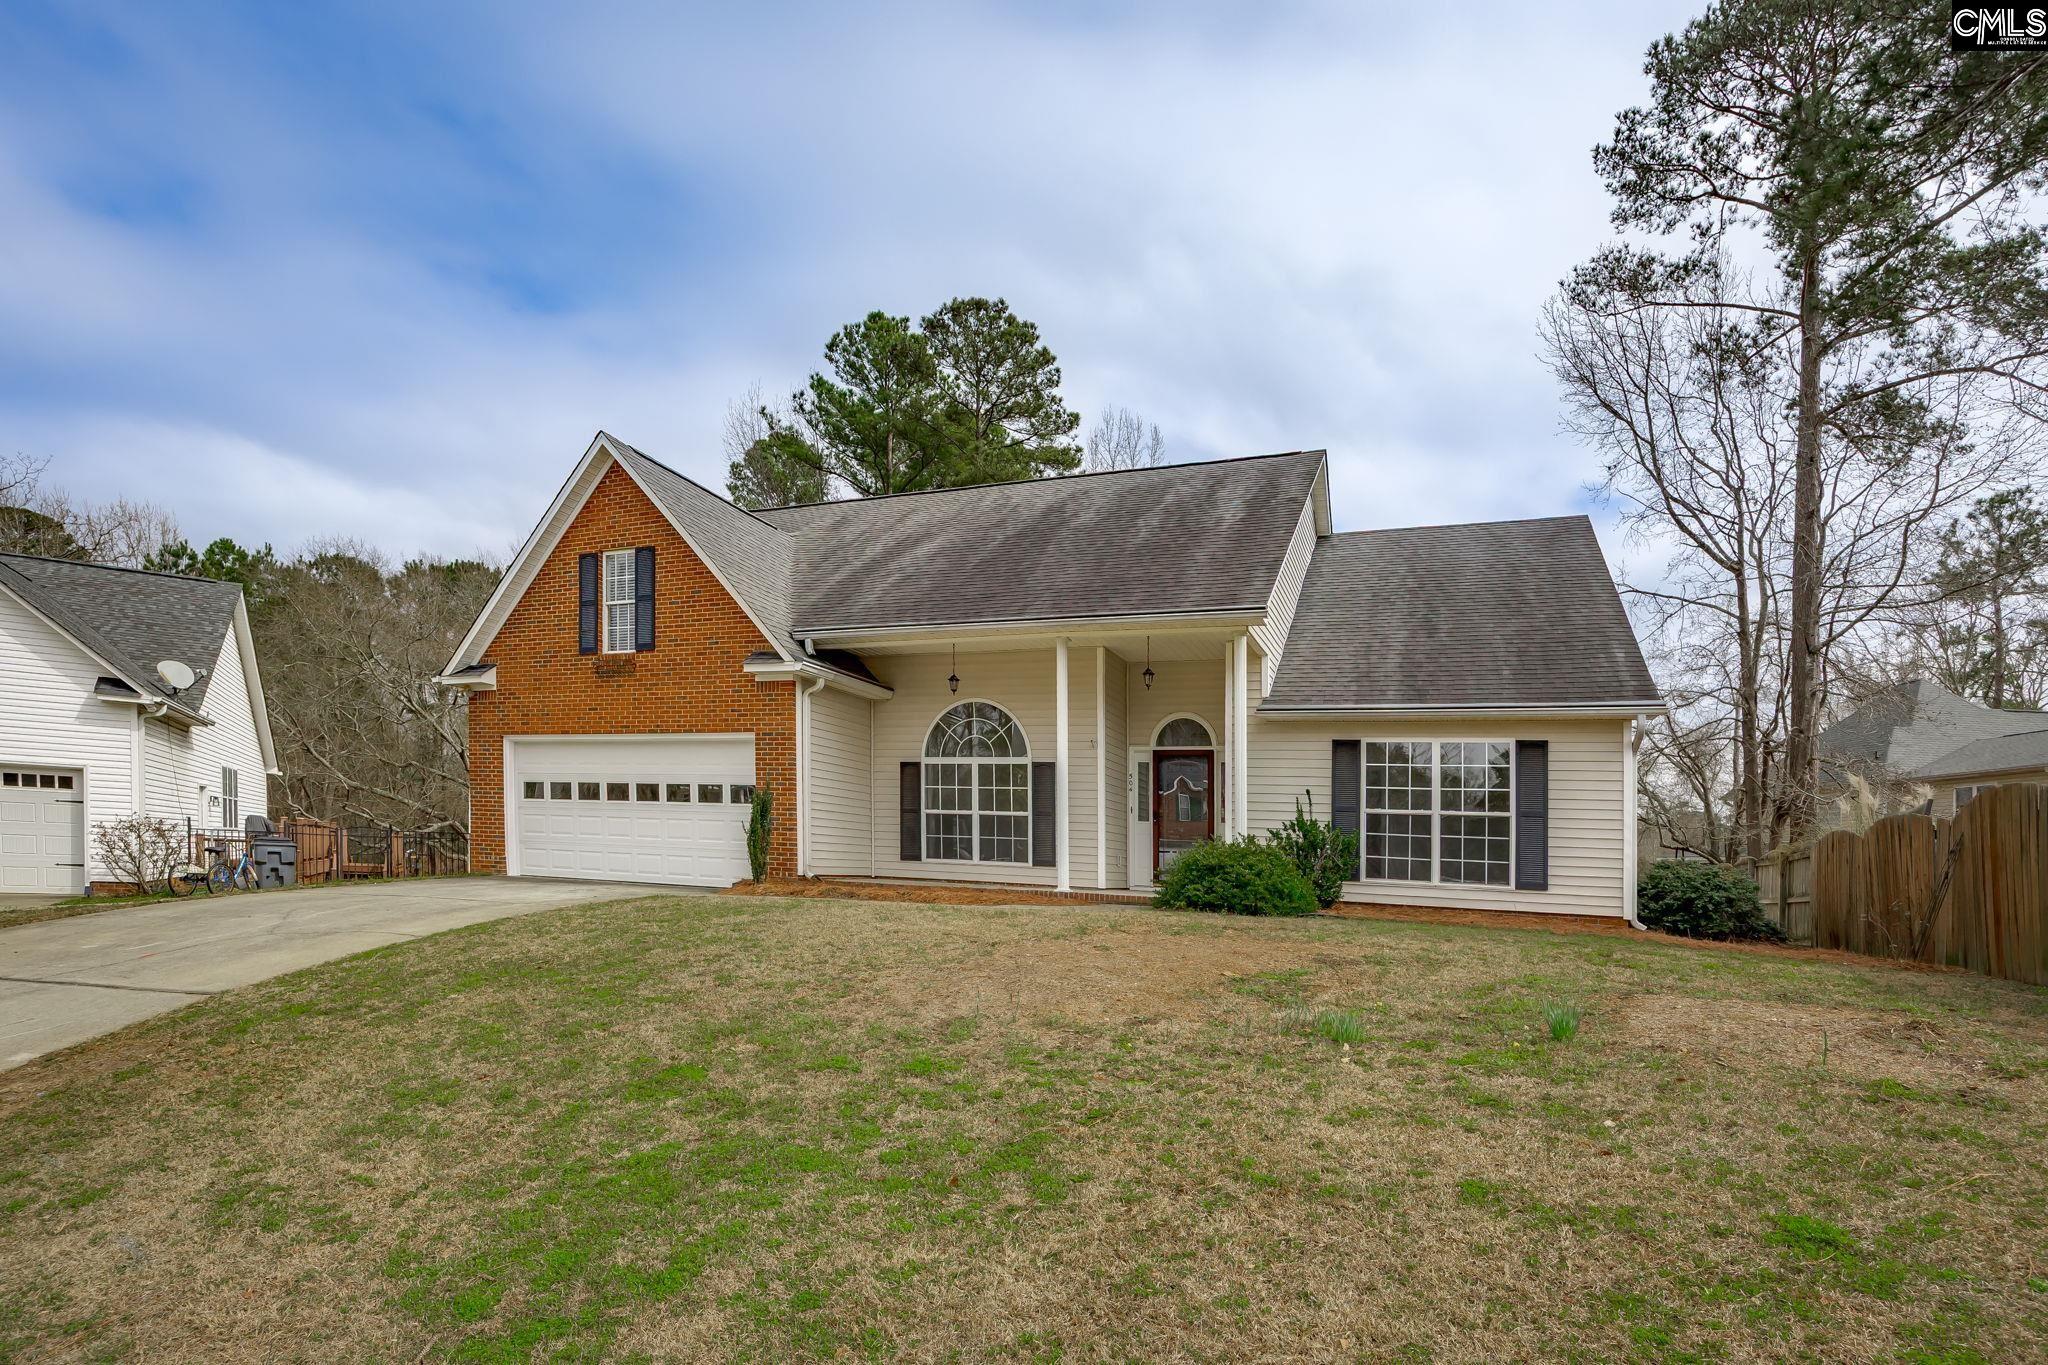
504 Ashdown Park
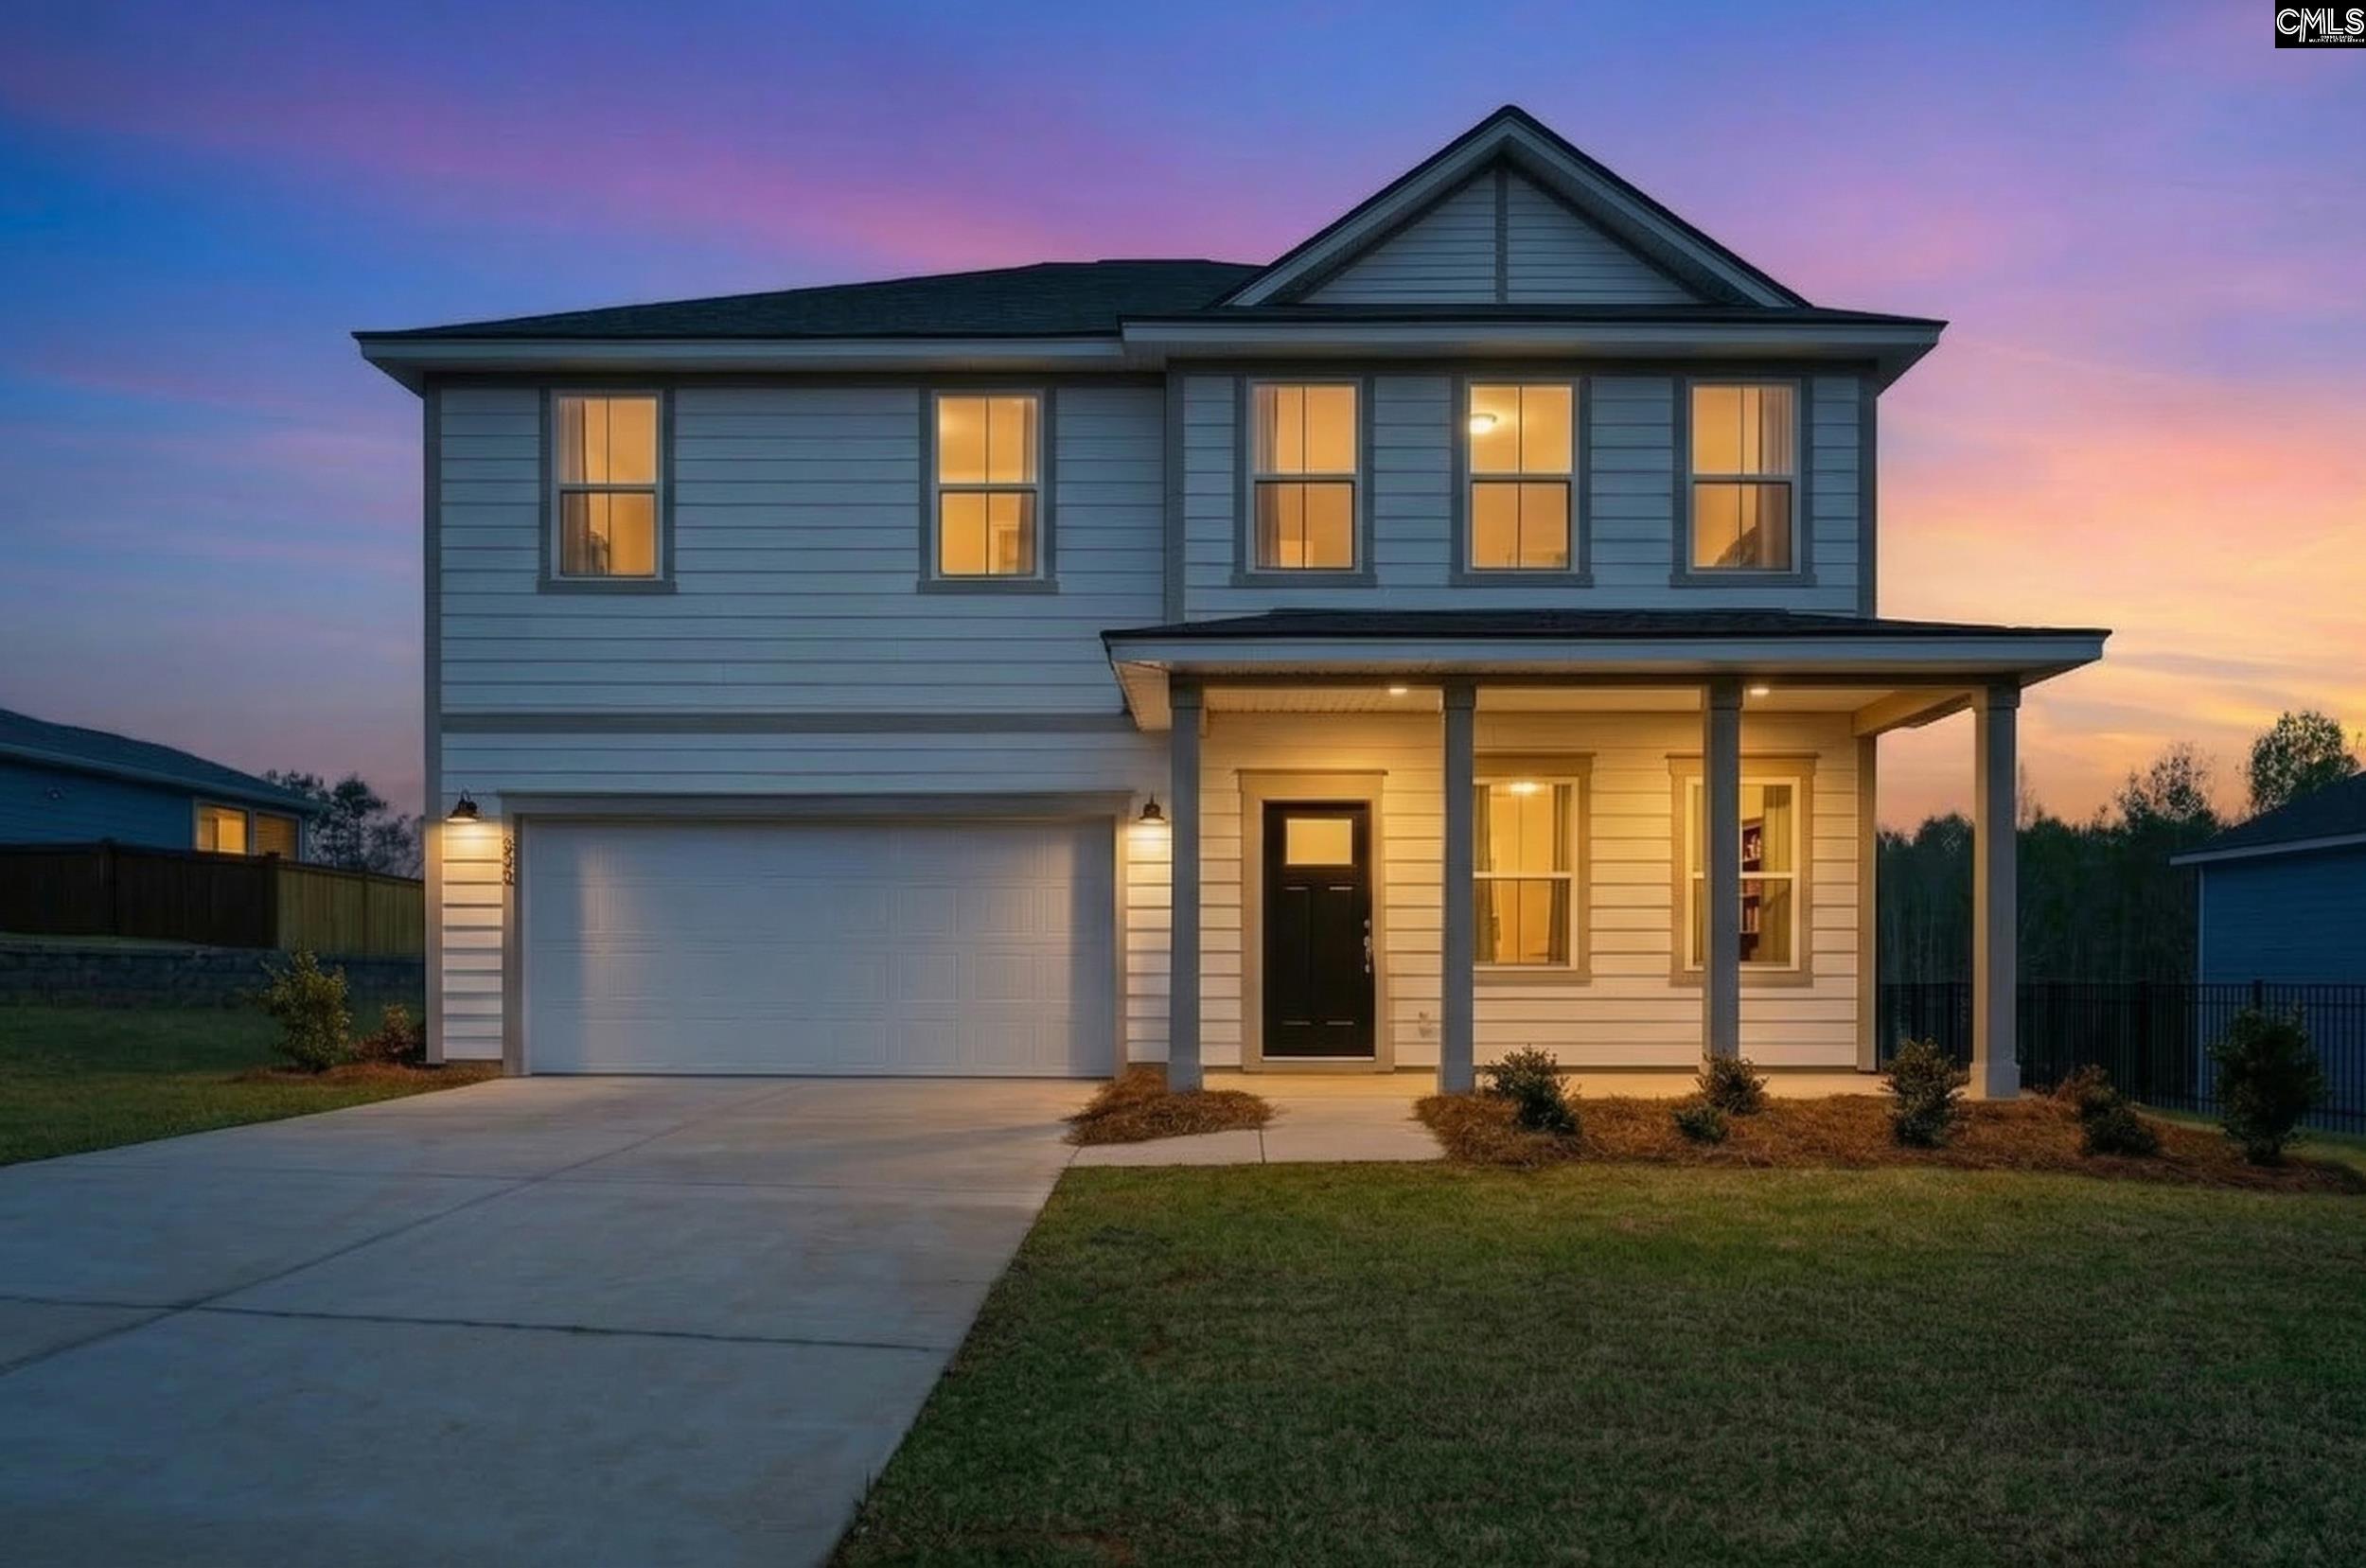
Welcome to this beautifully updated 4-bedroom, 2-b...
More Details
$399,000
- Mobile : 803-261-4846
- Email : servingsc@gmail.com
My team and I are here to assist you. We value your time. Contact us for prompt service.
Mortgage Calculator
This is your principal + interest payment, or in other words, what you send to the bank each month. But remember, you will also have to budget for homeowners insurance, real estate taxes, and if you are unable to afford a 20% down payment, Private Mortgage Insurance (PMI). These additional costs could increase your monthly outlay by as much 50%, sometimes more.
 Courtesy: Veranda Homes LLC
Data relating to real estate for sale on this web site comes in part from the IDX Program of the Columbia SC MLS. IDX information is provided exclusively for consumers' personal, non-commercial use and may not be used for any purpose other than to identify prospective properties consumers may be interested in purchasing.
Information is deemed reliable but is not guaranteed.

All About Serving U
- Retired military. Owner/Broker at All About Serving U.
 © 2026 Timothy Couch. All rights reserved | Design by FlyerMaker Pro | admin