




sq. ft.
3 baths
5 beds
$318,000 Price
630324 MLS#
Marketing Remarks
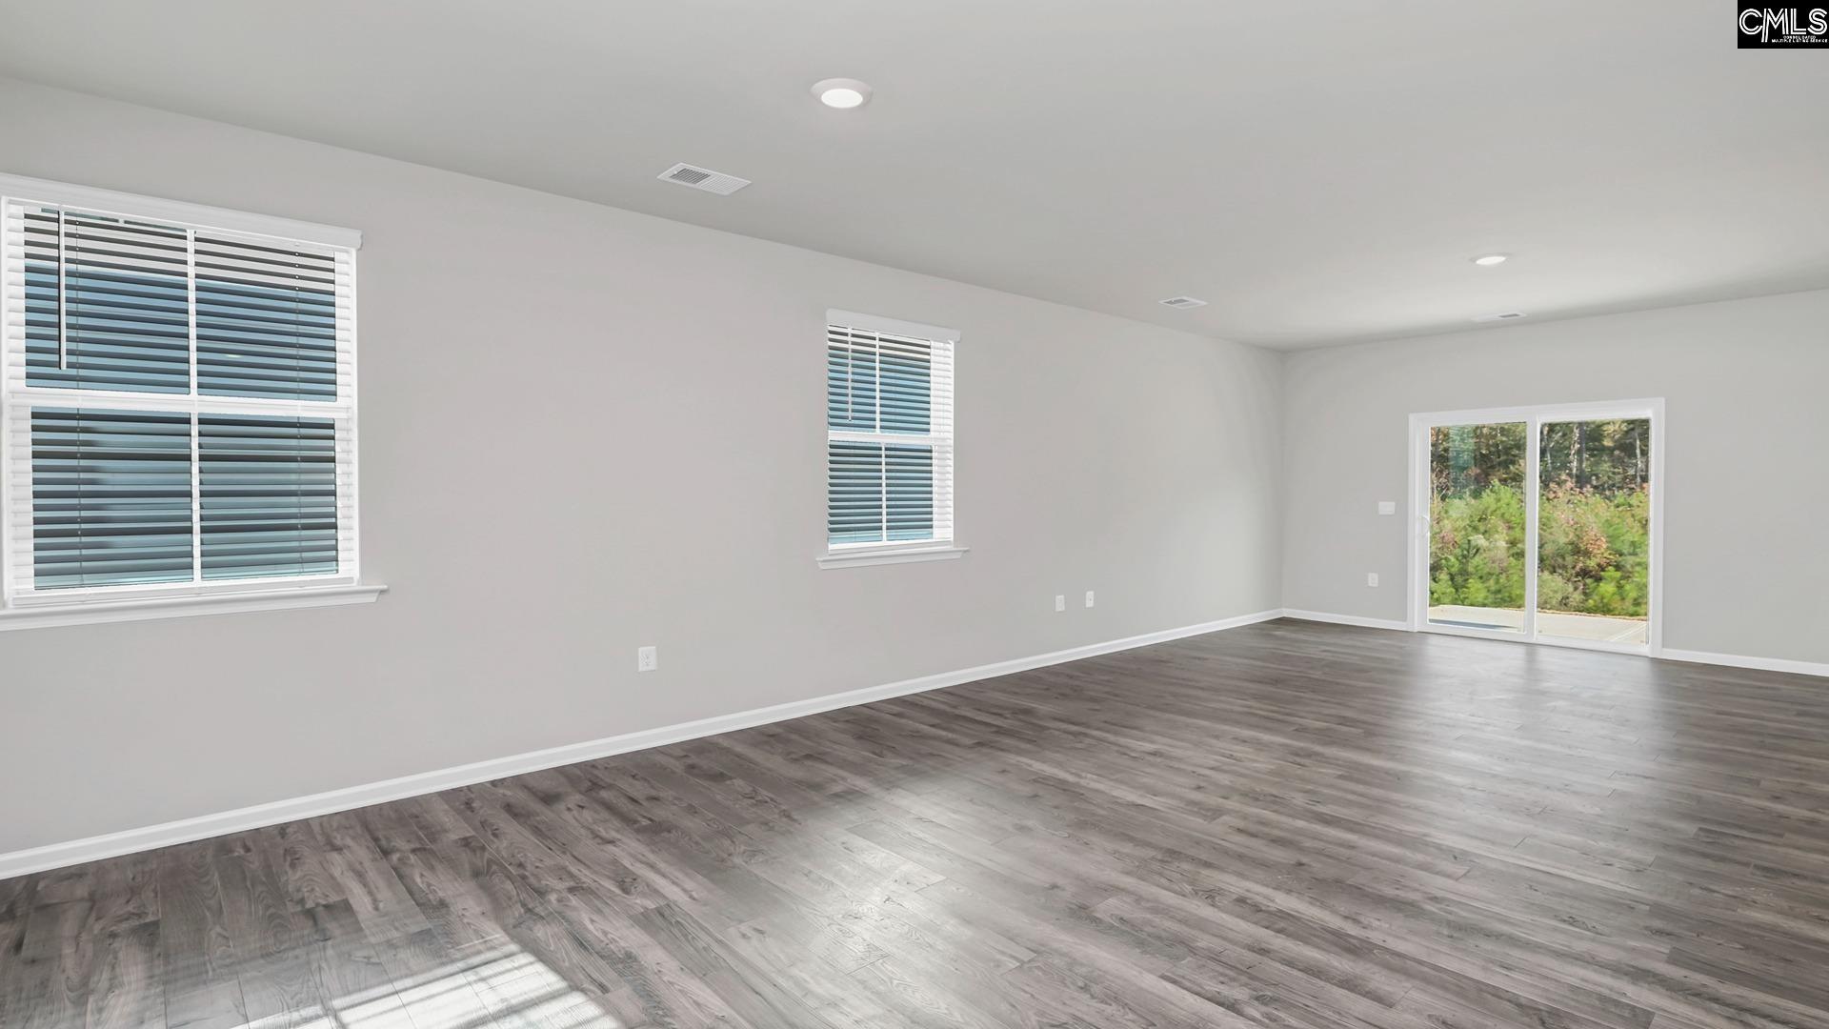
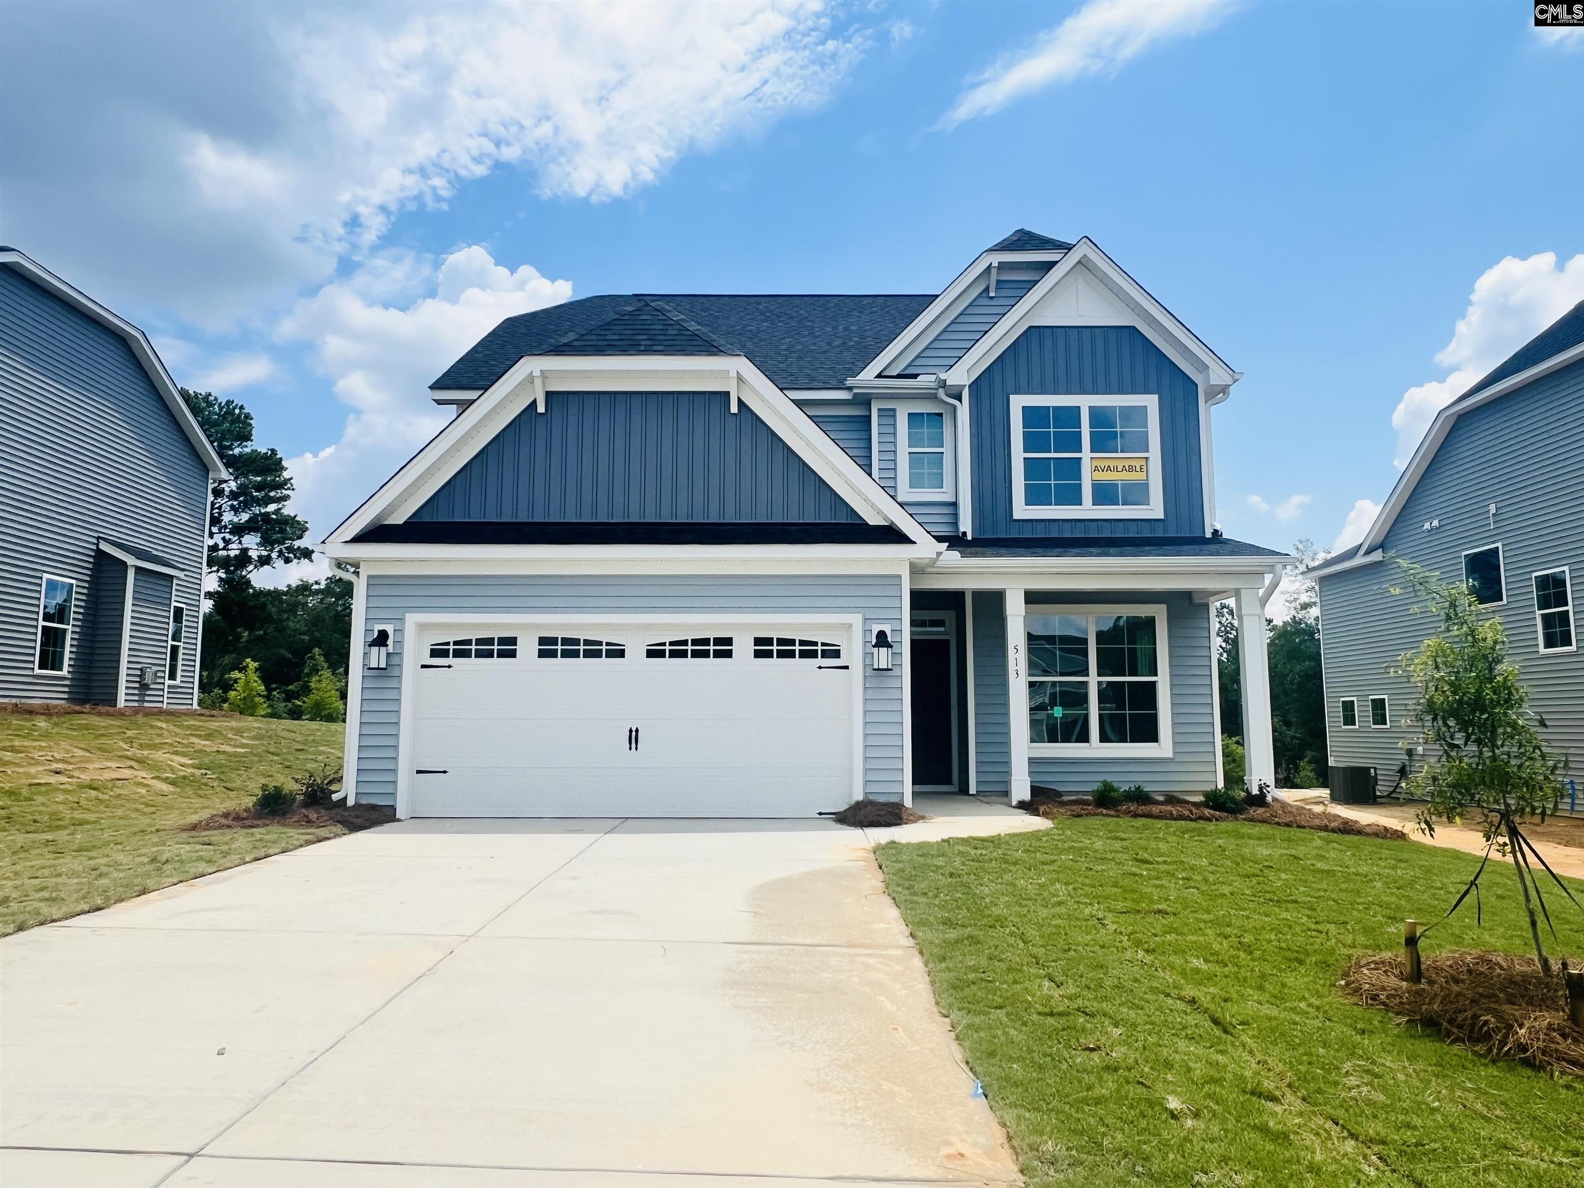
Welcome to the popular Robie floorplan at 659 Glacier Road in Lexington, SC's Ferry Grove community! This two-story home sits on a spacious lot that is nearly a quarter-acre! The Robie is one of our most popular plans for a reason. It is an inviting, thoughtfully designed home, with lots of space. Over 2,300 sqft of living space, 5 bedrooms, and 3 bathrooms finish this home. On the first floor, you can find the open concept kitchen, dining, and living areas, as well as a downstairs bedroom and bathroom. The kitchen comes equipped with gray cabinetry and white quartz countertops (tile backsplash pictured does not come included). Upstairs, the remaining 4 bedrooms and 2 full bathrooms reside, including the primary suite. The primary bedroom is spacious with an en-suite bathroom and spacious walk-in closet. All bedrooms upstairs feature private closets and carpet flooring. There is a lot of versatility with this modern Robie floorplan. Schedule a tour today to see why it is the perfect place to call home! The new construction community of Ferry Grove offers modern living and is conveniently located in Lexington County, with easy access to I-20 and both towns of Lexington and Gilbert. This community will feature a resort-style community pool and cabana amenity, as well as a playground area. Ferry Grove is in a prime location, close by many shopping and restaurants in Lexington, not to mention the zoning for Lexington One Schools. Call us today to see how you can make Ferry Grove your new home! *Please note the photos you see here are for illustration purposes only, interior and exterior features, options, colors and selections will differ. Please see sales agent for options. Disclaimer: CMLS has not reviewed and, therefore, does not endorse vendors who may appear in listings.
additional details
- Inside Features Garage Opener,Attic Pull-Down Access
- Exterior Patio
- Foundation Slab
- Heating System Gas 1st Lvl,Gas 2nd Lvl
- Cooling Central
- Garage Garage Attached, Front Entry
- Total Baths 3
Room Dimensions
Virtual Tour
Great Schools in this area
similar Properties


312 Misty Spring
Welcome to this beautifully maintained home in the...
More Details
$340,000
- Mobile : 803-261-4846
- Email : servingsc@gmail.com
My team and I are here to assist you. We value your time. Contact us for prompt service.
Mortgage Calculator
This is your principal + interest payment, or in other words, what you send to the bank each month. But remember, you will also have to budget for homeowners insurance, real estate taxes, and if you are unable to afford a 20% down payment, Private Mortgage Insurance (PMI). These additional costs could increase your monthly outlay by as much 50%, sometimes more.
 Courtesy: DR Horton Inc
Data relating to real estate for sale on this web site comes in part from the IDX Program of the Columbia SC MLS. IDX information is provided exclusively for consumers' personal, non-commercial use and may not be used for any purpose other than to identify prospective properties consumers may be interested in purchasing.
Information is deemed reliable but is not guaranteed.

All About Serving U
- Retired military. Owner/Broker at All About Serving U.
 © 2026 Timothy Couch. All rights reserved | Design by FlyerMaker Pro | admin