
Marketing Remarks
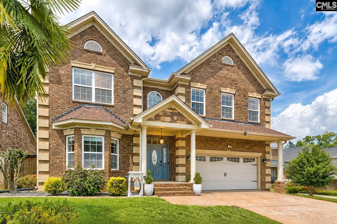
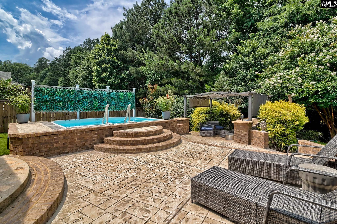
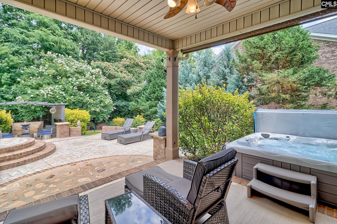
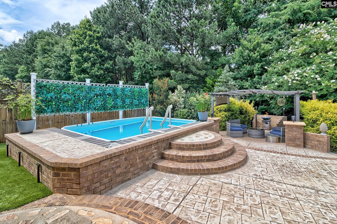
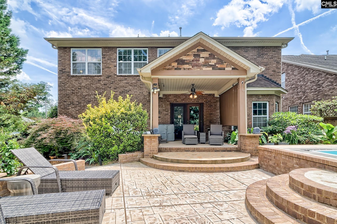
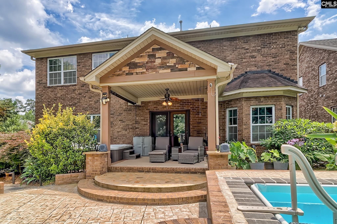
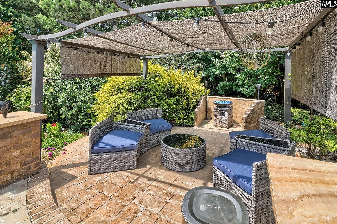
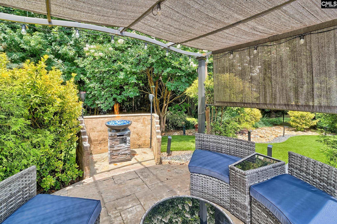
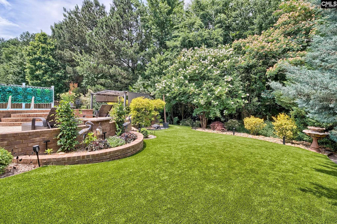
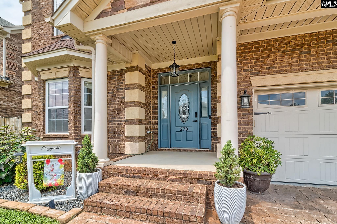
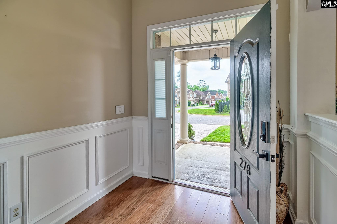
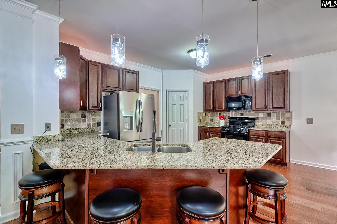
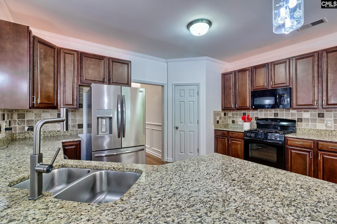
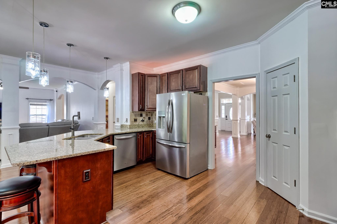
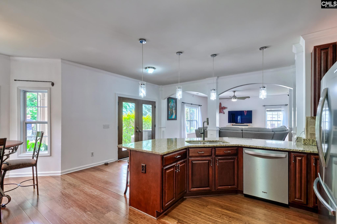
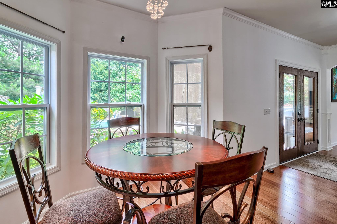
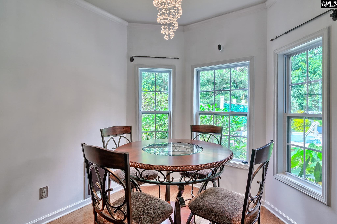
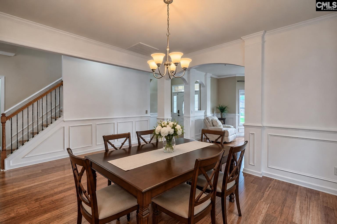
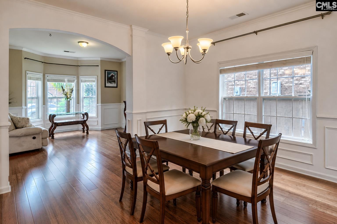
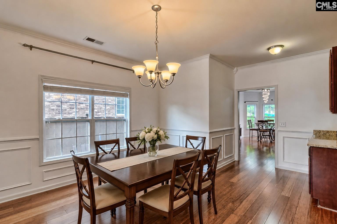
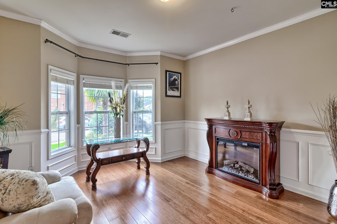
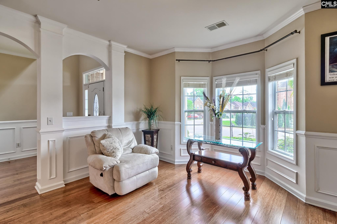
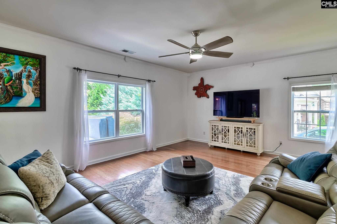
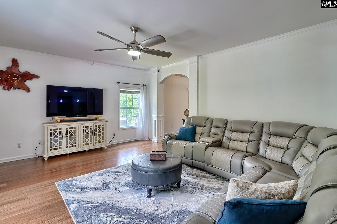
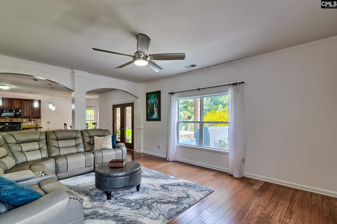
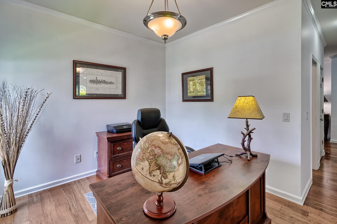
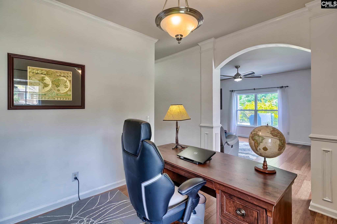
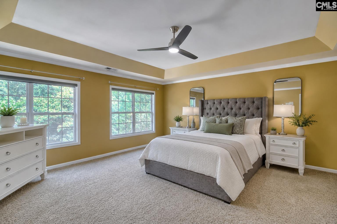
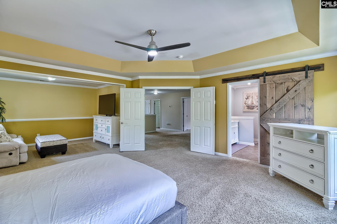
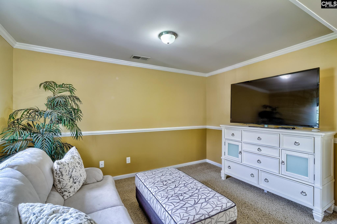
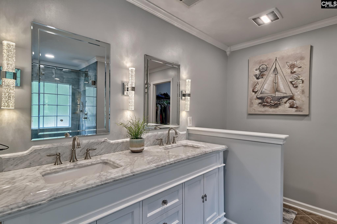
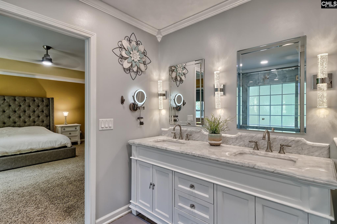
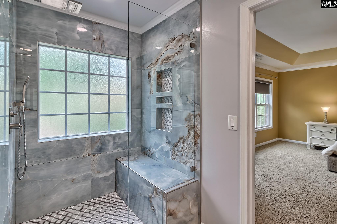
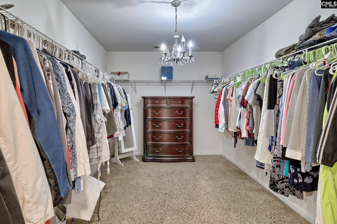
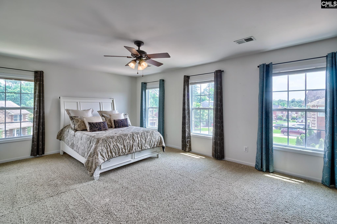
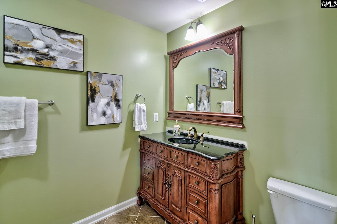
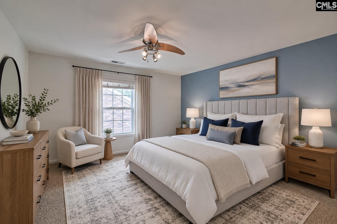
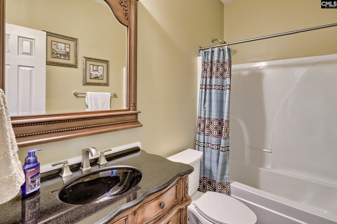
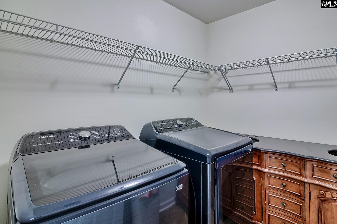
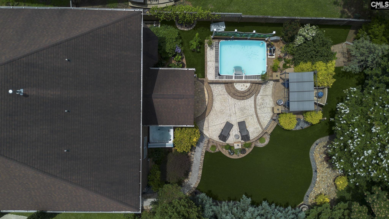
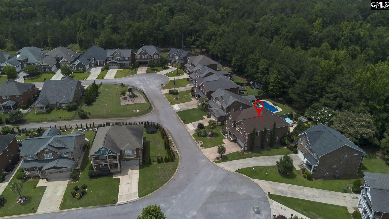
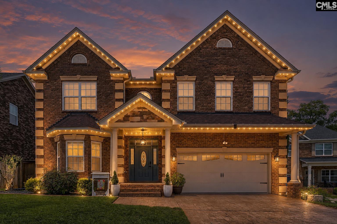
278 Woodmill Circle sits on a quiet cul-de-sac in Wood Mill, backing to a private wooded buffer that makes the backyard feel like your own retreat. With 3,800 sq ft, 4 bedrooms upstairs plus a main level office/flex space, 3 full baths, & thoughtful spaces on every level, this one checks every box.The main level features hardwood floors throughout, soaring ceilings, & an open floor plan designed for the way people actually live. The kitchen impresses with granite counters, stained cabinetry, a bar, & butler's pantry, & the eat-in area flows seamlessly into the living room, perfect for everyday life and entertaining. A formal dining room, formal living room, & dedicated office/flex space round out the main level, along with a full bath for added convenience.Upstairs, the primary suite is truly oversized, complete with a sitting area, a large walk-in closet, & a beautifully renovated en suite featuring a stunning tile shower. Three additional bedrooms each provide spacious closets, & the home has no shortage of storage throughout. Out back, the fully fenced yard is an entertainer's dream. Turf and hardscaping keep maintenance minimal while the pool, built-in fire pit, covered patio, pergola, & hot tub (stays!) create the ultimate outdoor living space. The wooded backdrop adds a layer of privacy that's hard to find. Permanent color-changing exterior lighting lines the home, letting you set the mood for every season & holiday without ever climbing a ladder. A stamped concrete driveway, 2-car garage, irrigation system, & whole-house water filter round out the extras. Zoned for Lex 1 Schools: Midway Elementary, Meadow Glen Middle, & River Bluff High School. *Ask about possible 2K in lender credit. Disclaimer: CMLS has not reviewed and, therefore, does not endorse vendors who may appear in listings.
additional details
- Inside Features Garage Opener,Attic Pull-Down Access
- Exterior Patio,Sprinkler,Landscape Lighting,Gutters - Full,
- Foundation Slab
- Heating System Central,Zoned
- Cooling Central
- Garage Garage Attached, Front Entry
- Total Baths 3
Room Dimensions
Great Schools in this area
similar Properties
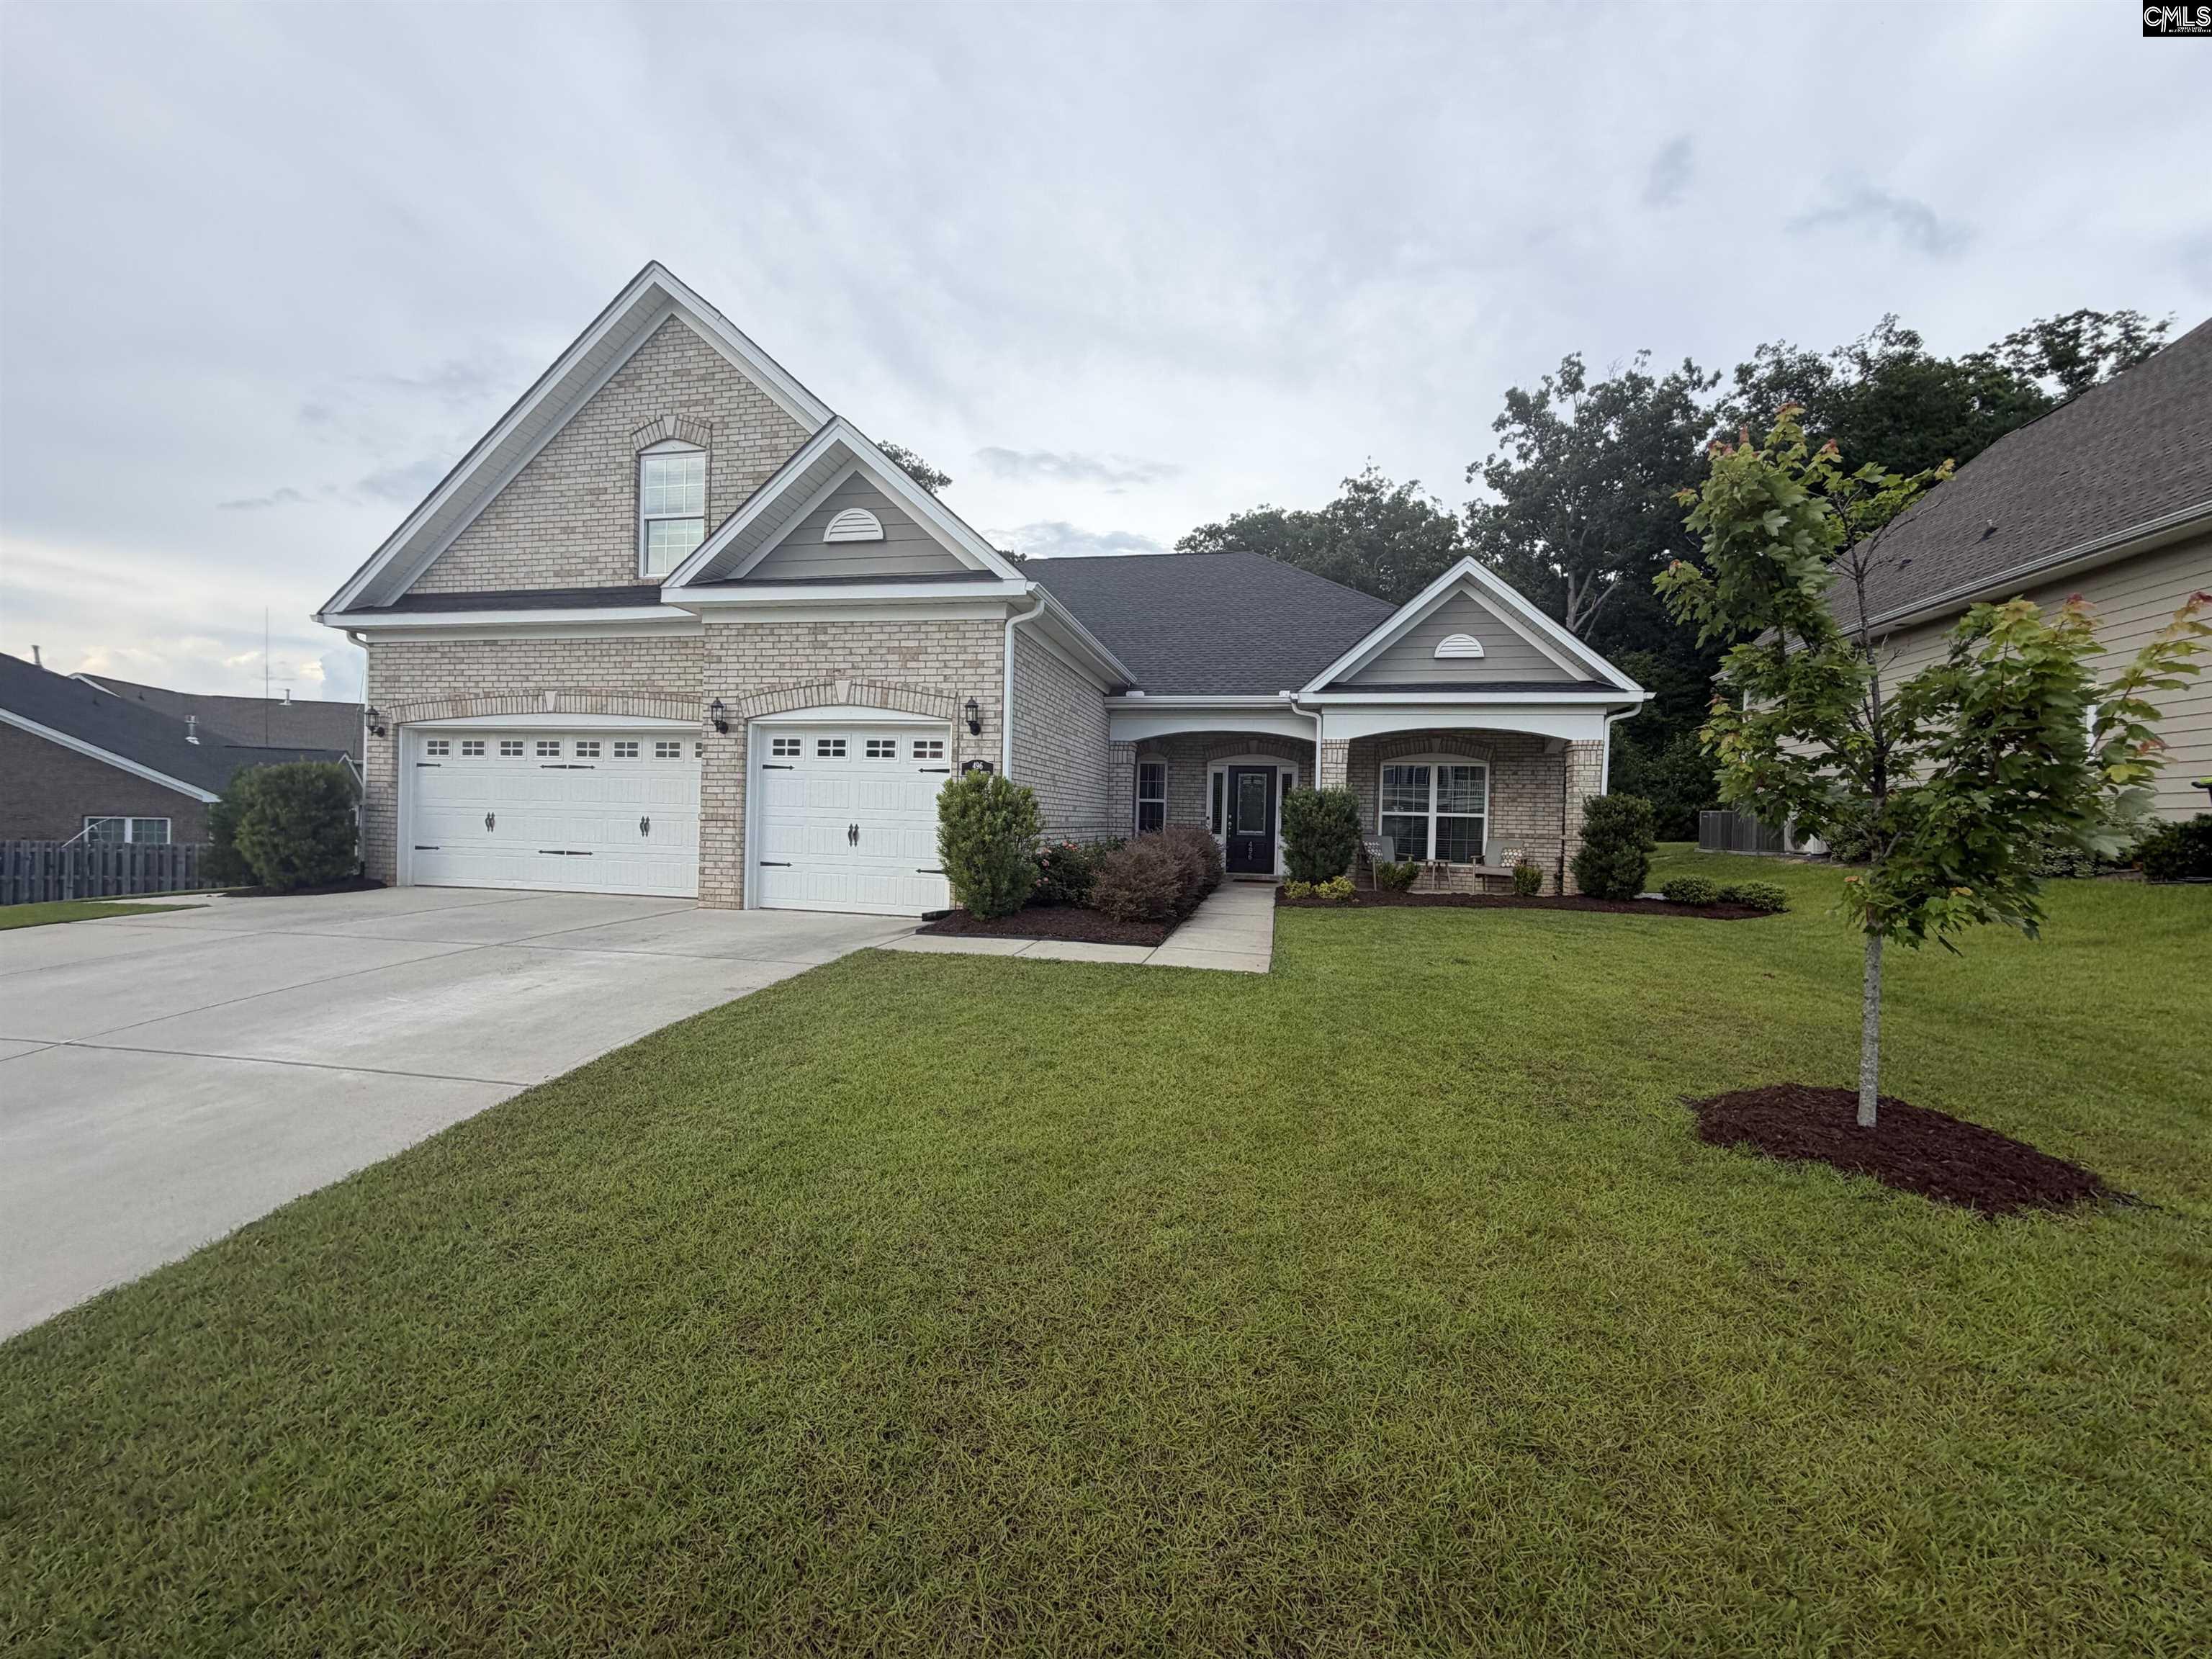
496 Sterling Brook
Built in 2020, this beautifully maintained 4-bedro...
More Details
$589,900

546 Harbour Place
Professional photos coming next week.This custom-b...
More Details
$589,900

- Mobile : 803-261-4846
- Email : servingsc@gmail.com
My team and I are here to assist you. We value your time. Contact us for prompt service.
Mortgage Calculator
This is your principal + interest payment, or in other words, what you send to the bank each month. But remember, you will also have to budget for homeowners insurance, real estate taxes, and if you are unable to afford a 20% down payment, Private Mortgage Insurance (PMI). These additional costs could increase your monthly outlay by as much 50%, sometimes more.
 Courtesy: Coldwell Banker Realty
Data relating to real estate for sale on this web site comes in part from the IDX Program of the Columbia SC MLS. IDX information is provided exclusively for consumers' personal, non-commercial use and may not be used for any purpose other than to identify prospective properties consumers may be interested in purchasing.
Information is deemed reliable but is not guaranteed.

All About Serving U
- Retired military. Owner/Broker at All About Serving U.
 © 2026 Timothy Couch. All rights reserved | Design by FlyerMaker Pro | admin