
Marketing Remarks
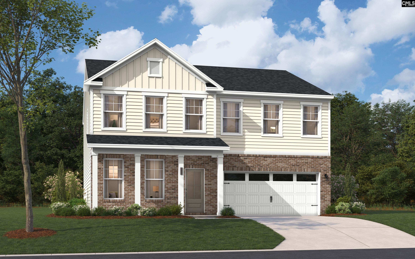
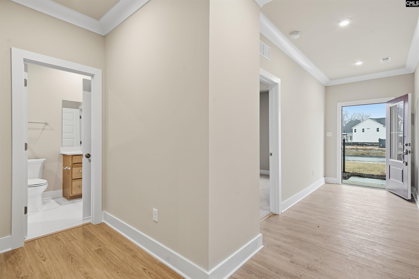
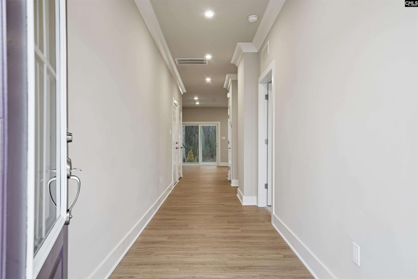
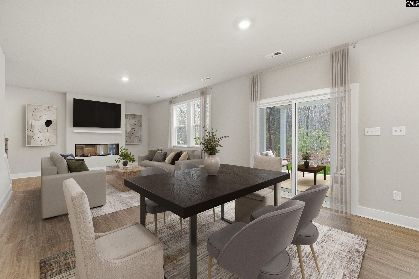
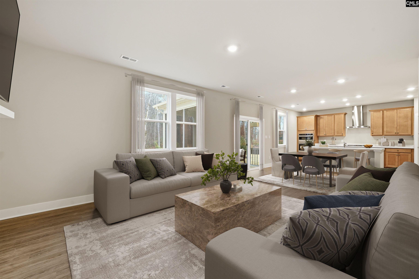
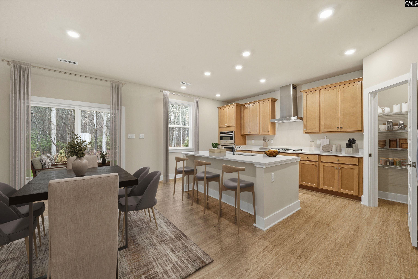
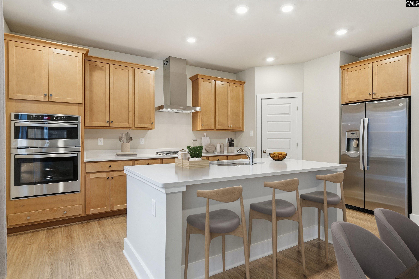
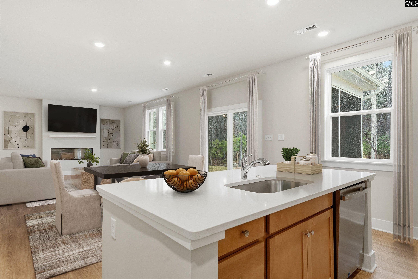
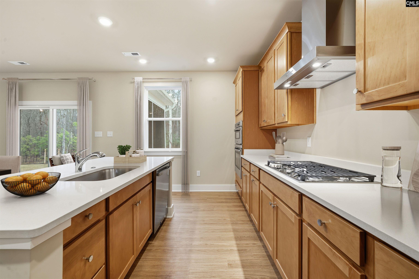
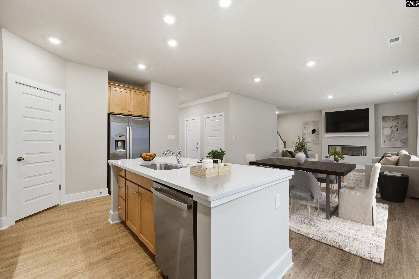
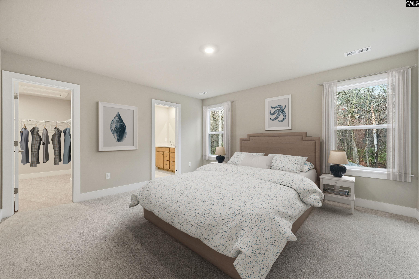
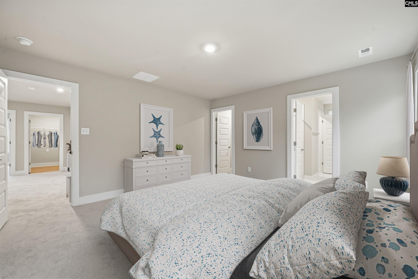
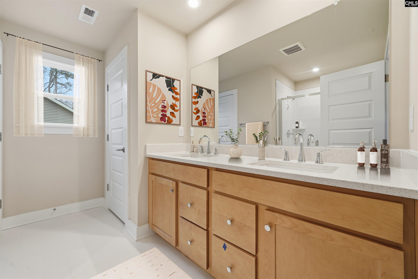
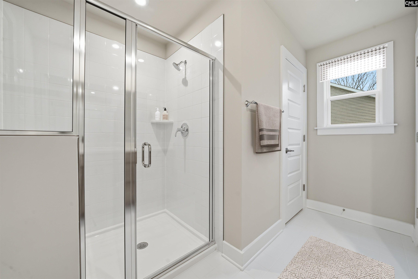
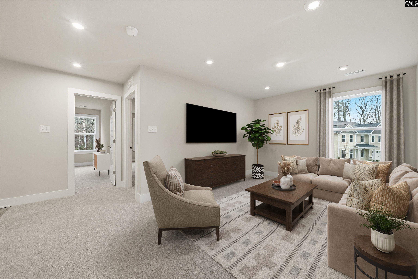
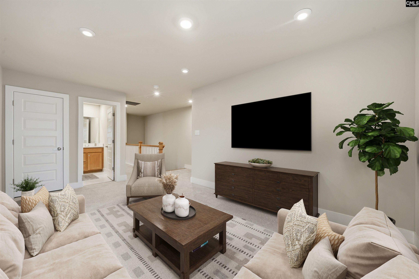
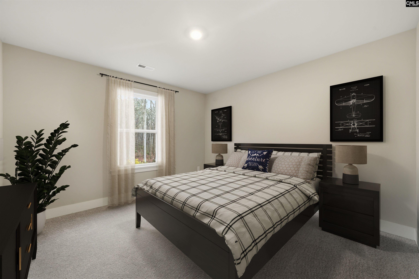
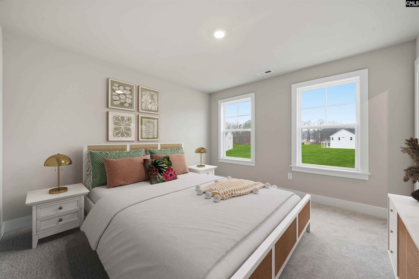
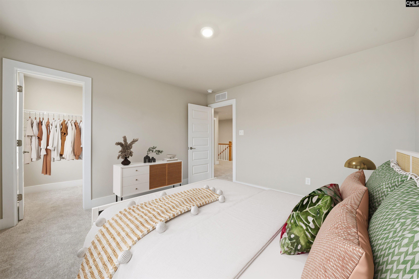
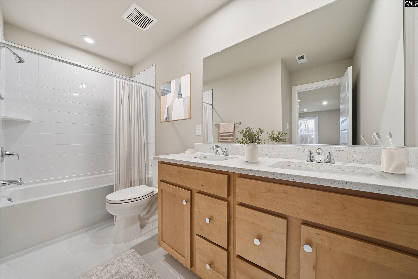
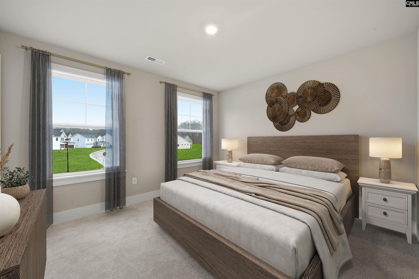
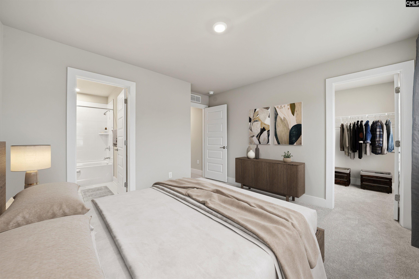
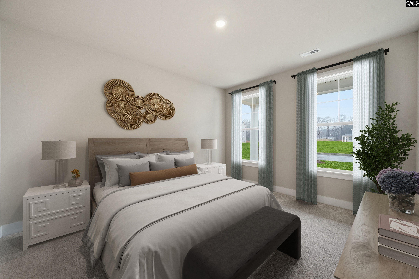
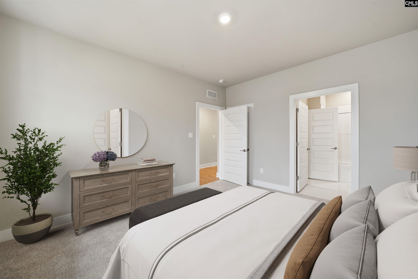
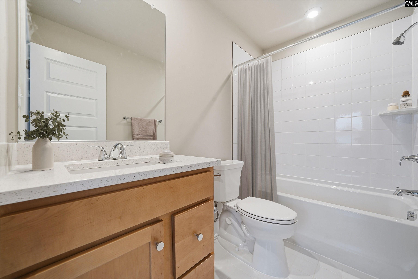
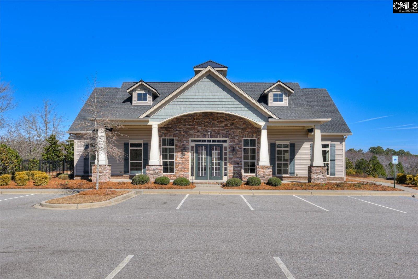
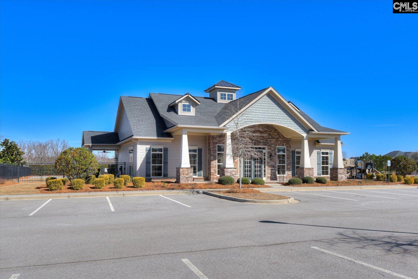
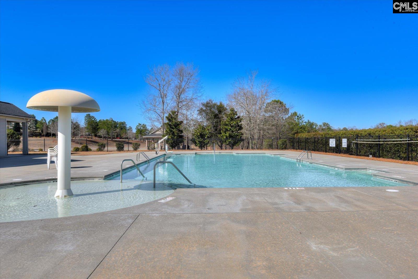
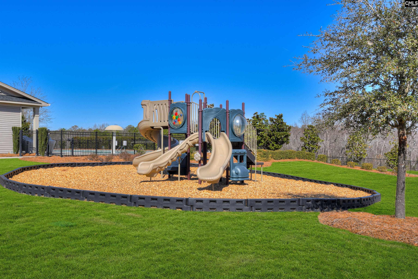
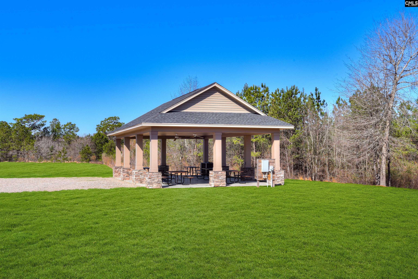
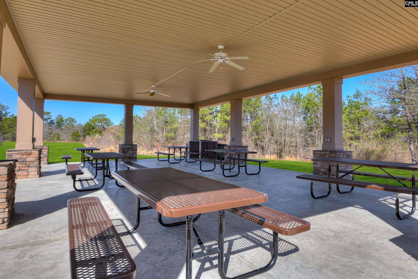
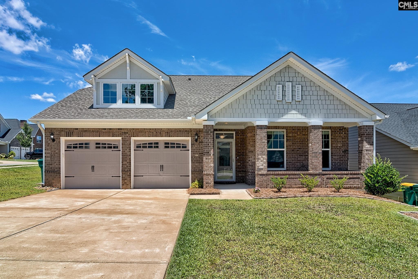
The stunning new Highland floorplan is now available in the sought-after, amenity-rich community of The Ridge at Longview. This thoughtfully designed home offers an open-concept main level that keeps everyone connected, with a gourmet kitchen serving as the heart of the home. The kitchen features a stainless-steel hood above the gas range, a built-in wall oven, and a large granite countertop island with seating, making it ideal for extra prep space, casual dining, or quick snacks. The kitchen overlooks the dining area and spacious family room, where an electric fireplace creates a warm and inviting gathering space. This open layout makes it easy for family and guests to stay within sight and enjoy time together, whether relaxing, entertaining, or sharing everyday moments. A guest bedroom on the main floor with an adjoining full bathroom is ideal for visitors or multi-generational living, while the mudroom with built-in cubbies and a bench provides convenient everyday organization. At the back of the home, the covered patio with an added uncovered portion offers a wonderful space for outdoor dining, relaxing, or entertaining. Upstairs, the large primary suite offers a luxurious ensuite and a generous walk-in closet. Three additional guest bedrooms each include their own walk-in closets, and the second level also features two full bathrooms and a versatile flex space that can be used as a home office, playroom, or media room. Residents of The Ridge at Longview enjoy resort-style community amenities, including a pool, picnic cabana, clubhouse, playground, and athletic field, all within a friendly neighborhood close to shopping and dining. The community is conveniently located just minutes from I-20, Downtown Lexington, Downtown Columbia, and Columbia Metropolitan Airport. Contact our Neighborhood Sales Manager today to book a private tour and learn more about the construction timeline. All photos are stock photos, and design options and colors may vary. Disclaimer: CMLS has not reviewed and, therefore, does not endorse vendors who may appear in listings.
additional details
- Inside Features Ceiling Fan,Garage Opener,Smoke Detector,Attic Access
- Exterior Patio,Sprinkler,Gutters - Partial,Front Porch - Co
- Foundation Slab
- Heating System Central,Gas 1st Lvl,Gas 2nd Lvl,Split System,Zoned
- Cooling Central,Split System,Zoned
- Fireplace Insert,Electric
- Garage Garage Attached, Front Entry
- Total Baths 4
Room Dimensions
Great Schools in this area
similar Properties

652 Rose Quartz
Show this beautiful spacious 3,040 sq. ft. home is...
More Details
$390,900
165 Sterling Hill
Beautifully maintained, all brick, 2BR/2BA home in...
More Details
$390,000
- Mobile : 803-261-4846
- Email : servingsc@gmail.com
My team and I are here to assist you. We value your time. Contact us for prompt service.
Mortgage Calculator
This is your principal + interest payment, or in other words, what you send to the bank each month. But remember, you will also have to budget for homeowners insurance, real estate taxes, and if you are unable to afford a 20% down payment, Private Mortgage Insurance (PMI). These additional costs could increase your monthly outlay by as much 50%, sometimes more.
 Courtesy: SM South Carolina Brokerage LLC
Data relating to real estate for sale on this web site comes in part from the IDX Program of the Columbia SC MLS. IDX information is provided exclusively for consumers' personal, non-commercial use and may not be used for any purpose other than to identify prospective properties consumers may be interested in purchasing.
Information is deemed reliable but is not guaranteed.

All About Serving U
- Retired military. Owner/Broker at All About Serving U.
 © 2026 Timothy Couch. All rights reserved | Design by FlyerMaker Pro | admin