









sq. ft.
5 baths
5 beds
$562,500 Price
629554 MLS#
Marketing Remarks
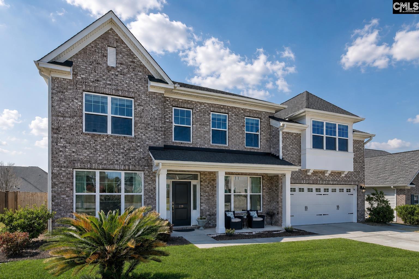
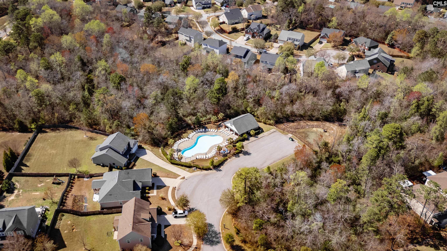
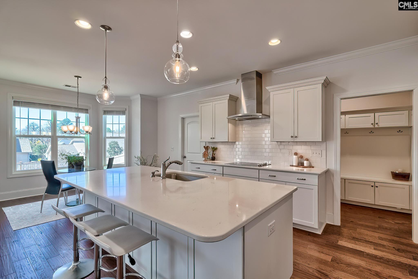
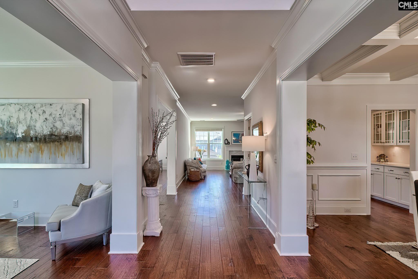
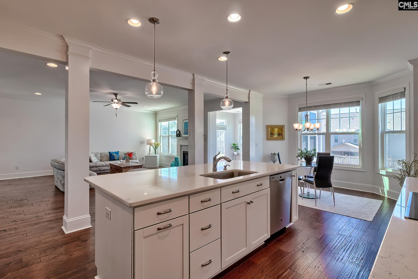
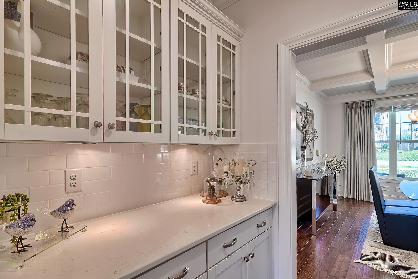
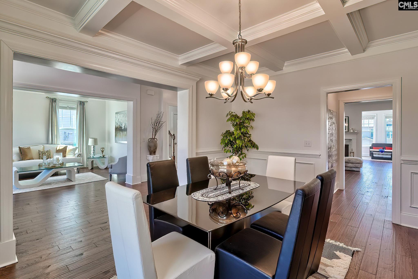
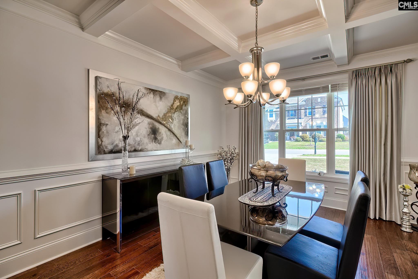
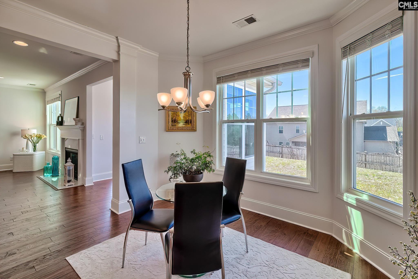
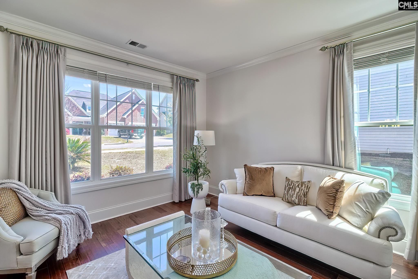
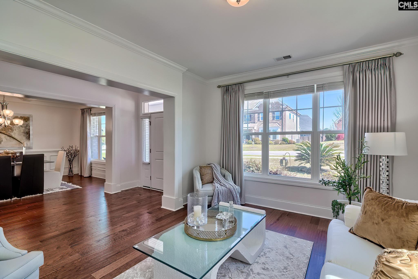
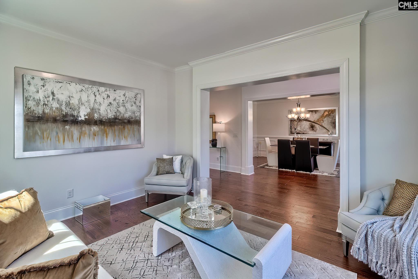
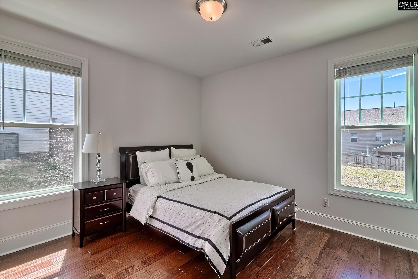
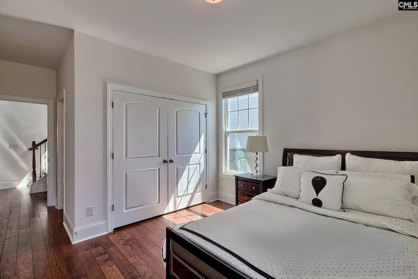
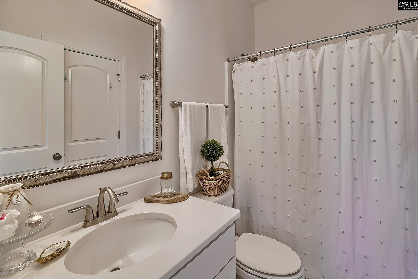
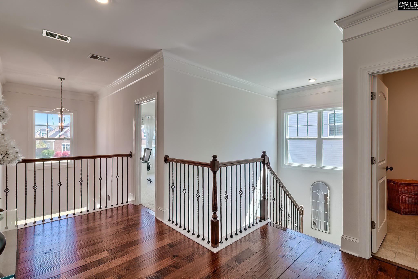
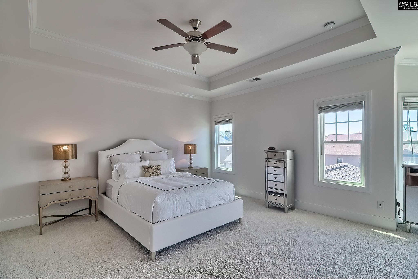
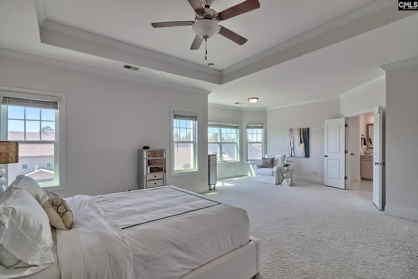
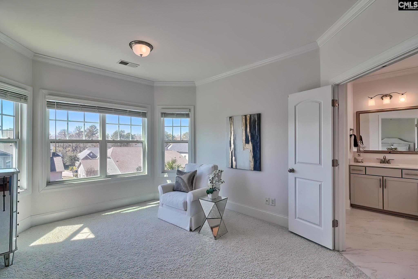
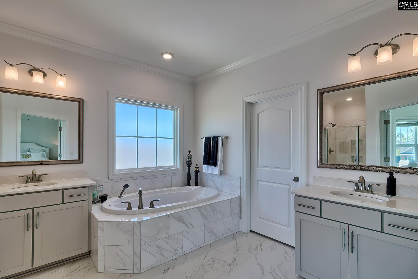
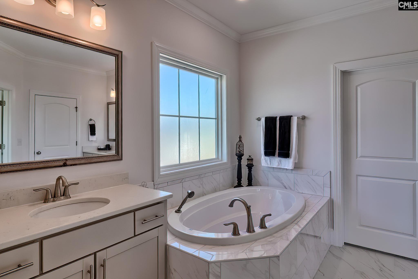
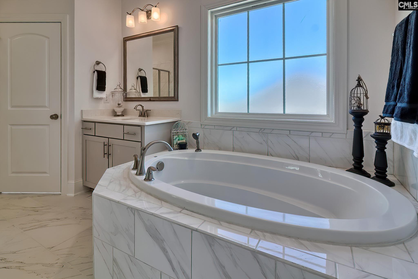
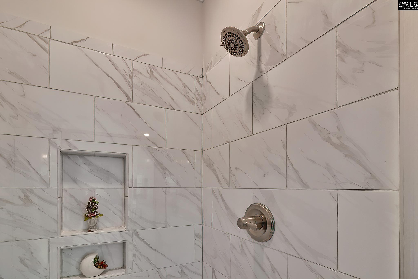
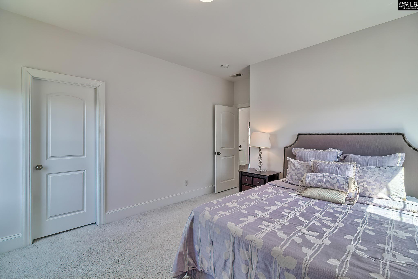
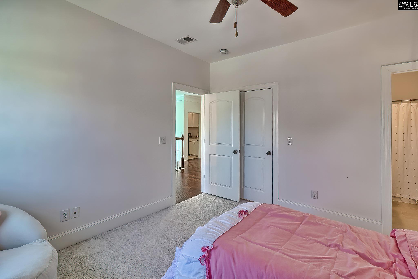
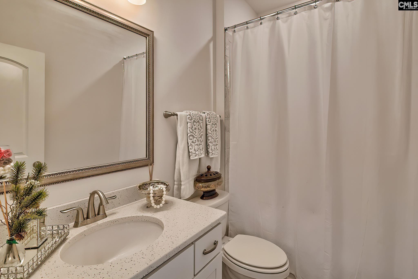
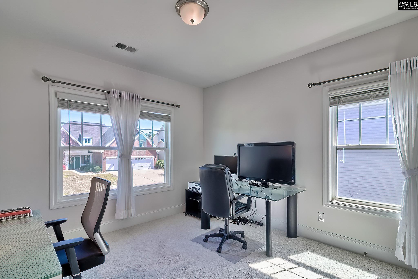
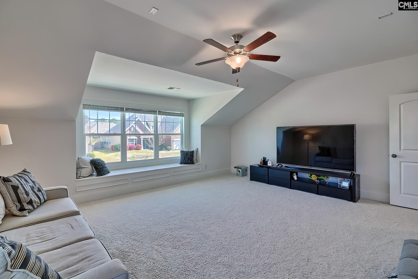
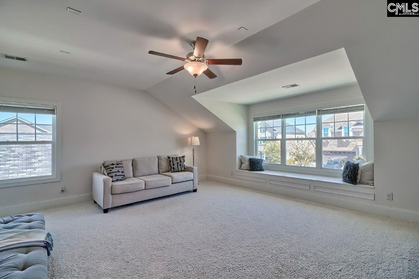
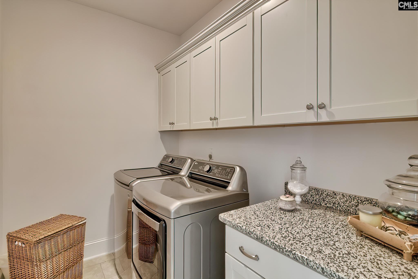
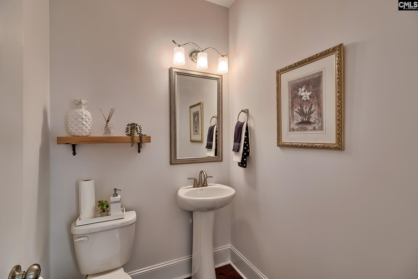
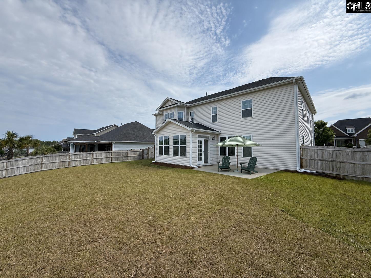
119 Yellowbark Drive sits in Vintner's Wood, one of Lexington's most sought-after communities, where a neighborhood pool, tree-lined sidewalks & award-winning Lexington One schools make the zip code as desirable as the address. Built in 2019 & meticulously maintained, this is the kind of home that makes buyers rethink the neighborhood they thought they wanted. Step through the door & the quality is immediate: real hardwood floors, soaring ceilings, fresh finishes & thoughtful upgrades that carry through every room on every level.The main level opens to a formal dining room with coffered ceilings & flows to a great room anchored by a gas fireplace with recessed lighting. The kitchen was designed for real life: quartz counters, painted cabinetry, a tiled backsplash, a center island, two full pantries & a butler's pantry, all open to a bright eat-in area. Just beyond, the sunroom stretches the living space further, bringing natural light & a sense of ease to every morning, afternoon & evening.A private main-level ensuite with hardwood floors & a full bath sets this floor plan apart, ideal for multigenerational living, in-laws, long-term guests, or simply the flexibility most homes never provide. Upstairs, the owner's suite delivers: French doors, garden tub, separate shower, double vanity, tray ceiling & a walk-in closet that earns the word retreat. Three additional bedrooms with walk-in closets & high ceilings share two full baths. A generous flex room is ready for a theater, playroom, or second living space. Upstairs laundry included.Private fenced backyard. Covered front porch. Irrigation system. Tankless water heater. Attached 2-car garage. Surround sound wiring. Community pool & playground. HOA just $450/year.5 BR | 4.5 BA | 4,285 SqFt | Built 2019 | Lexington One Schools | Pleasant Hill Elem 3.6 mi | Pleasant Hill Middle 3.3 mi | Lexington High 4.9 mi Disclaimer: CMLS has not reviewed and, therefore, does not endorse vendors who may appear in listings.
additional details
- Inside Features Attic Storage,Ceiling Fan,Garage Opener,Security System-Leased,Smoke Detector
- Exterior Patio,Sprinkler,Front Porch - Covered
- Foundation Slab
- Heating System Central
- Cooling Central
- Fireplace Gas Log-Natural
- Garage Garage Attached, Front Entry
- Total Baths 5
Room Dimensions
Virtual Tour
Great Schools in this area
similar Properties

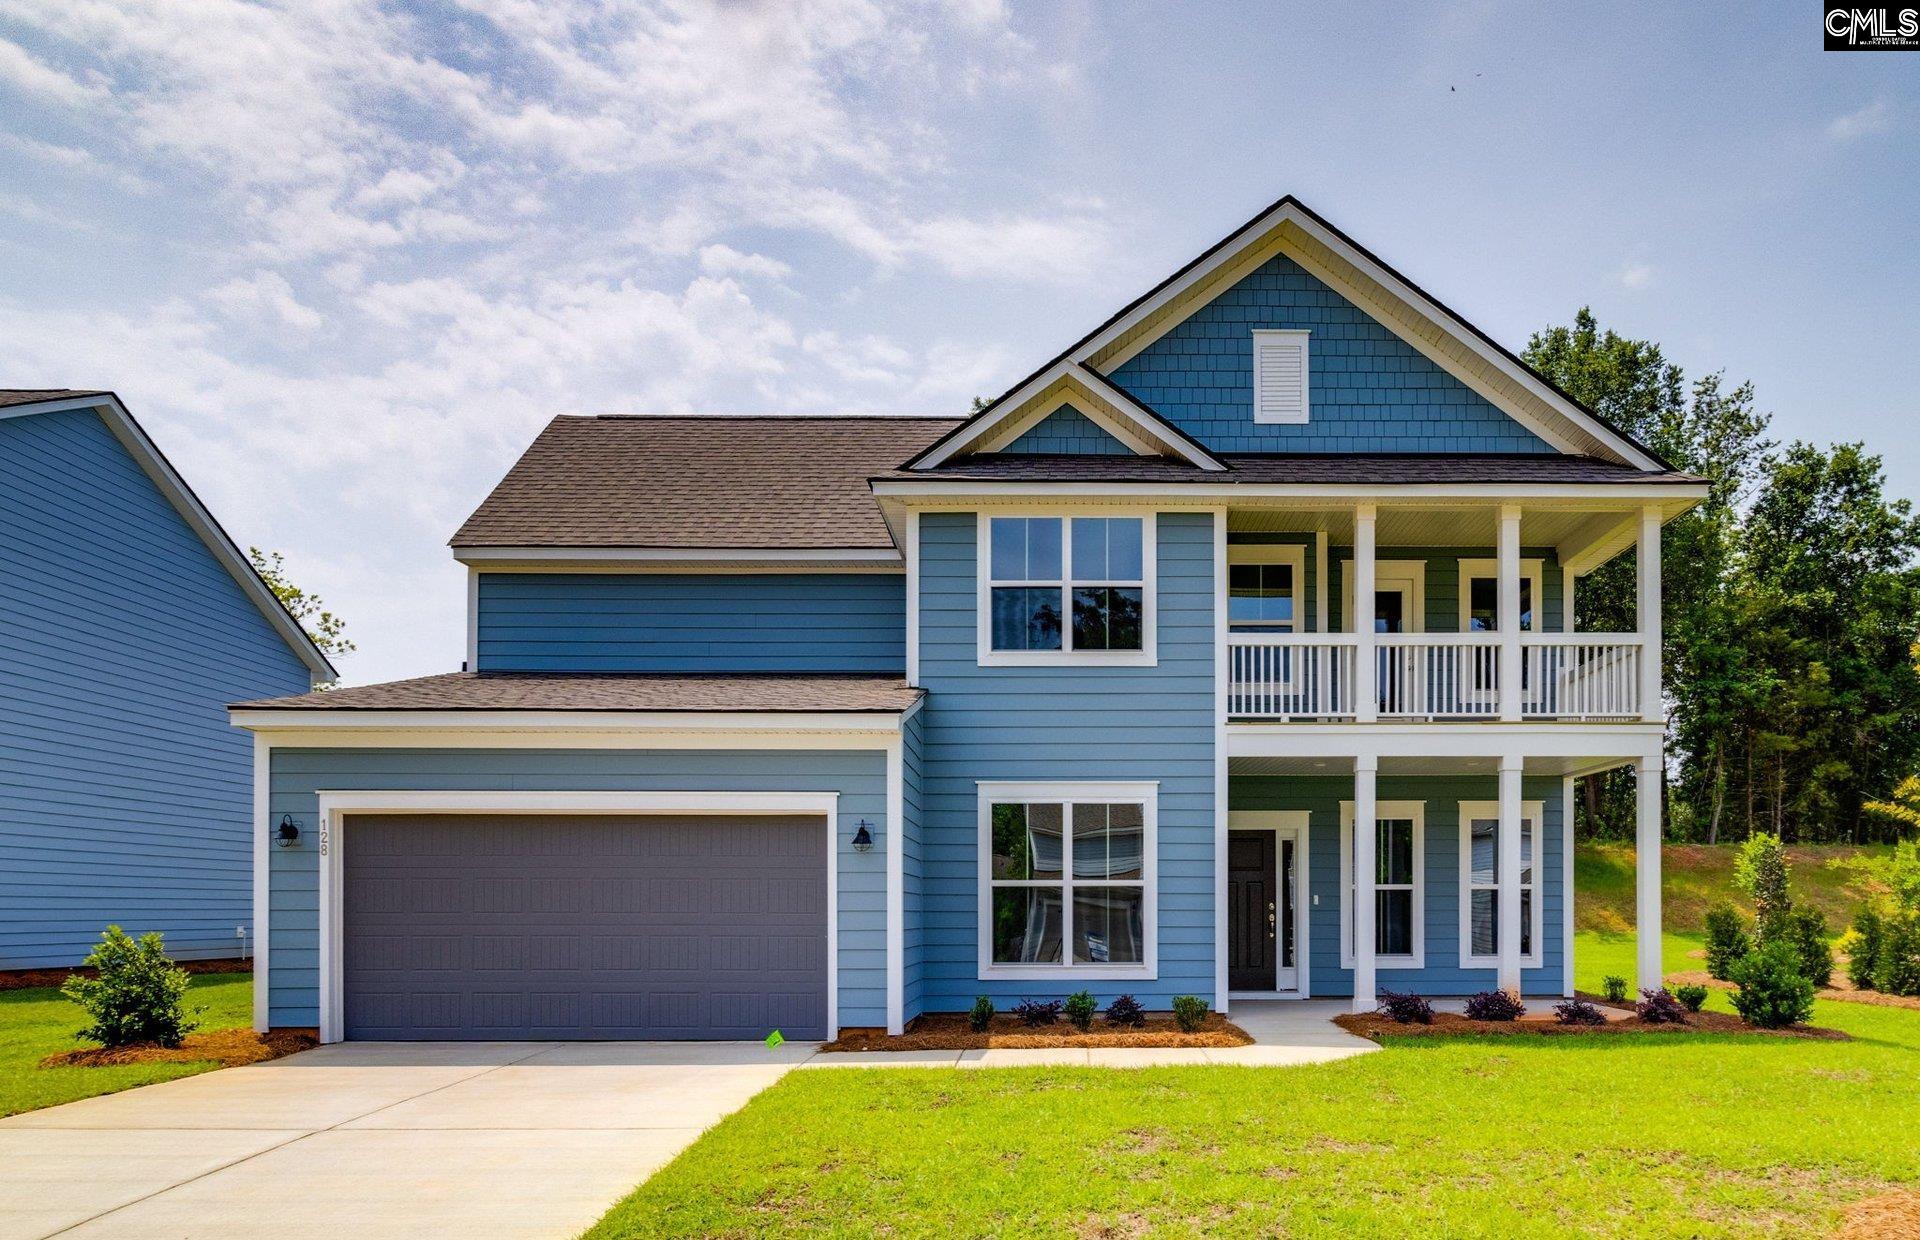
212 Morning Dew
Are you looking for a place to unwind after a busy...
More Details
$579,900
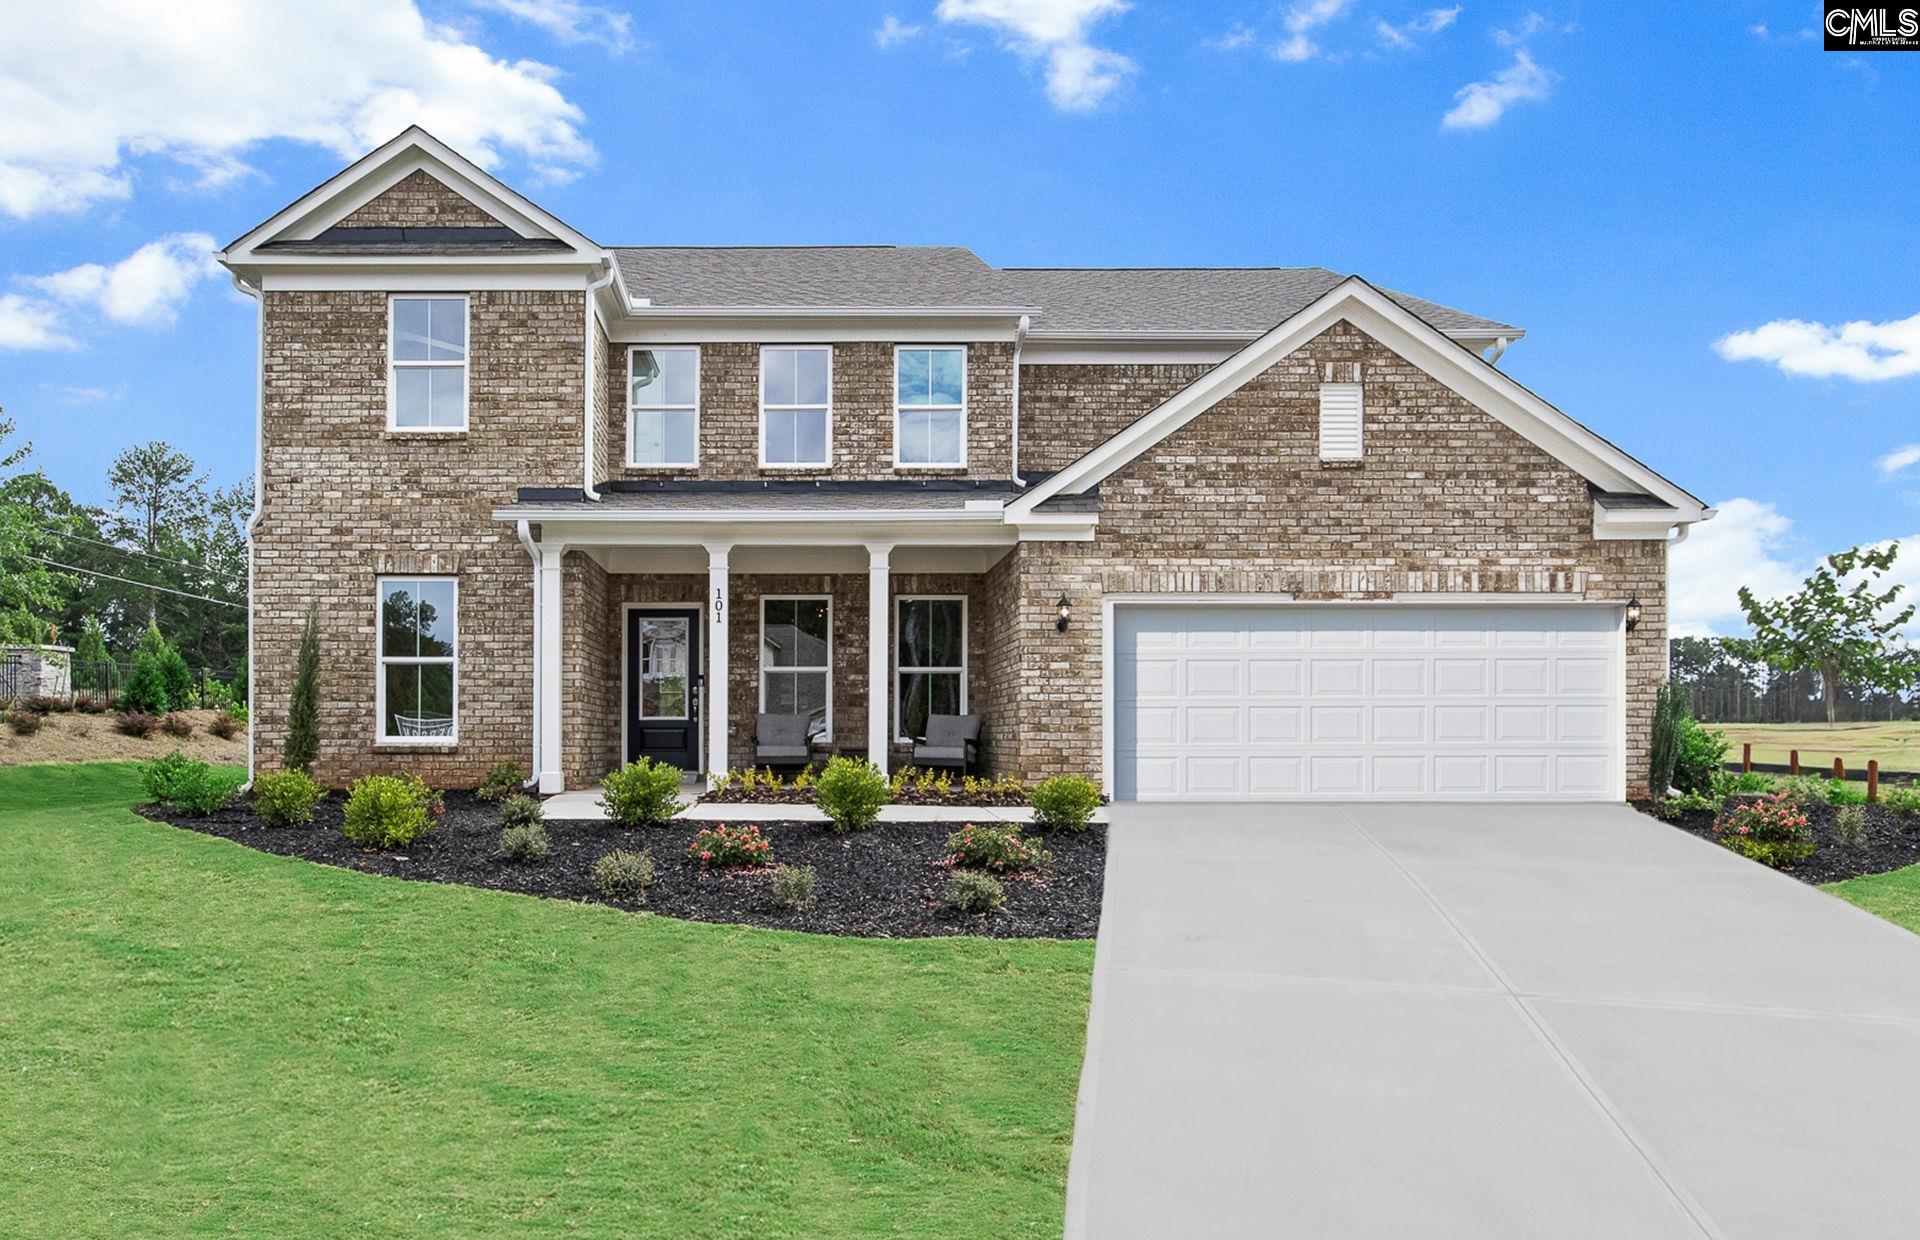
326 Mont Haven
Welcome to the Frazier floor plan by Pulte Homesâ€...
More Details
$568,490
- Mobile : 803-261-4846
- Email : servingsc@gmail.com
My team and I are here to assist you. We value your time. Contact us for prompt service.
Mortgage Calculator
This is your principal + interest payment, or in other words, what you send to the bank each month. But remember, you will also have to budget for homeowners insurance, real estate taxes, and if you are unable to afford a 20% down payment, Private Mortgage Insurance (PMI). These additional costs could increase your monthly outlay by as much 50%, sometimes more.
 Courtesy: Coldwell Banker Realty
Data relating to real estate for sale on this web site comes in part from the IDX Program of the Columbia SC MLS. IDX information is provided exclusively for consumers' personal, non-commercial use and may not be used for any purpose other than to identify prospective properties consumers may be interested in purchasing.
Information is deemed reliable but is not guaranteed.

All About Serving U
- Retired military. Owner/Broker at All About Serving U.
 © 2026 Timothy Couch. All rights reserved | Design by FlyerMaker Pro | admin