






Marketing Remarks
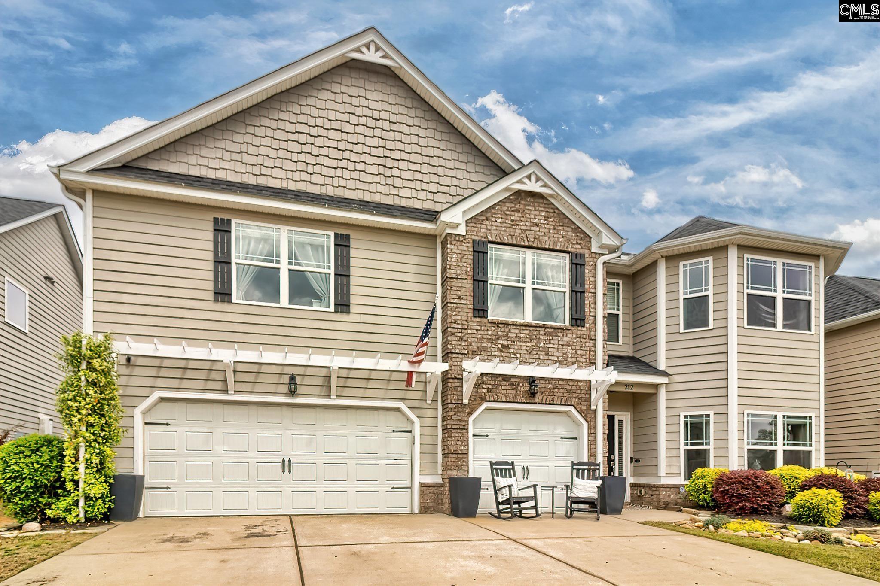
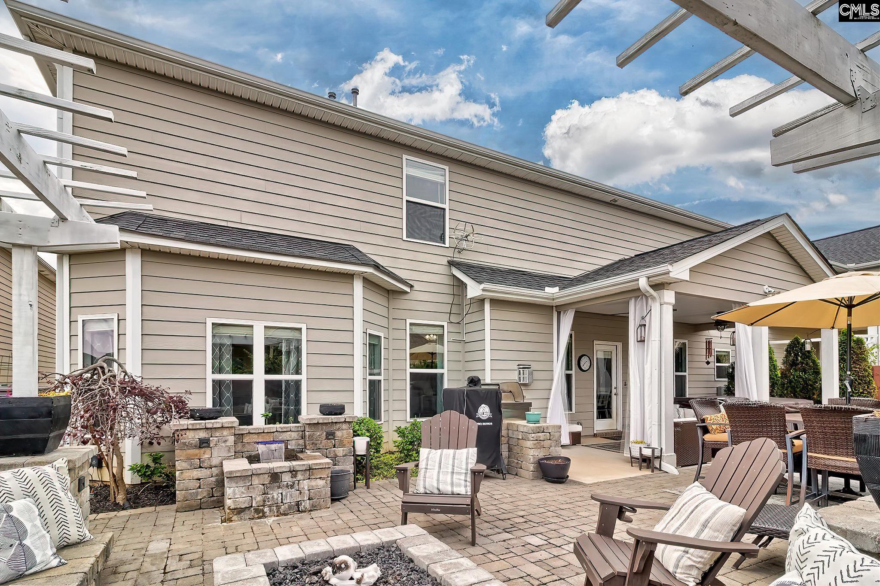
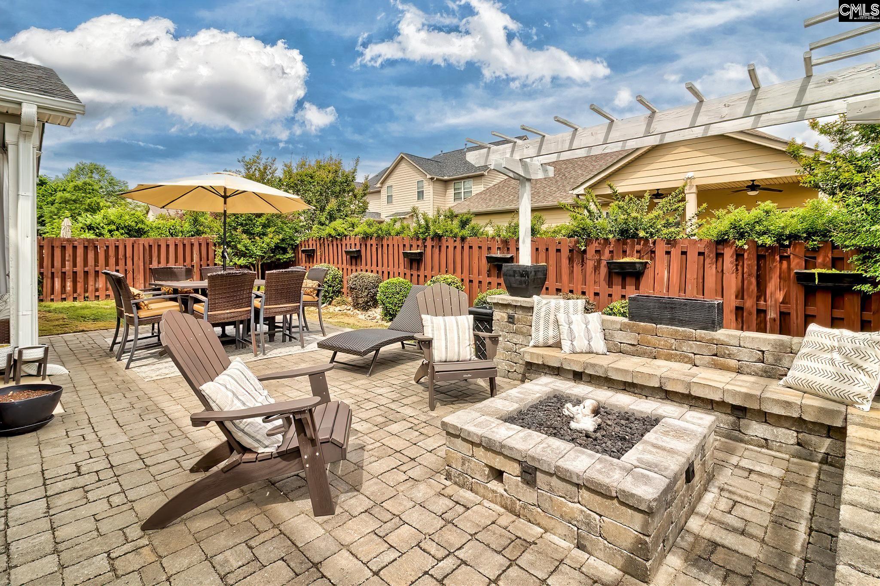
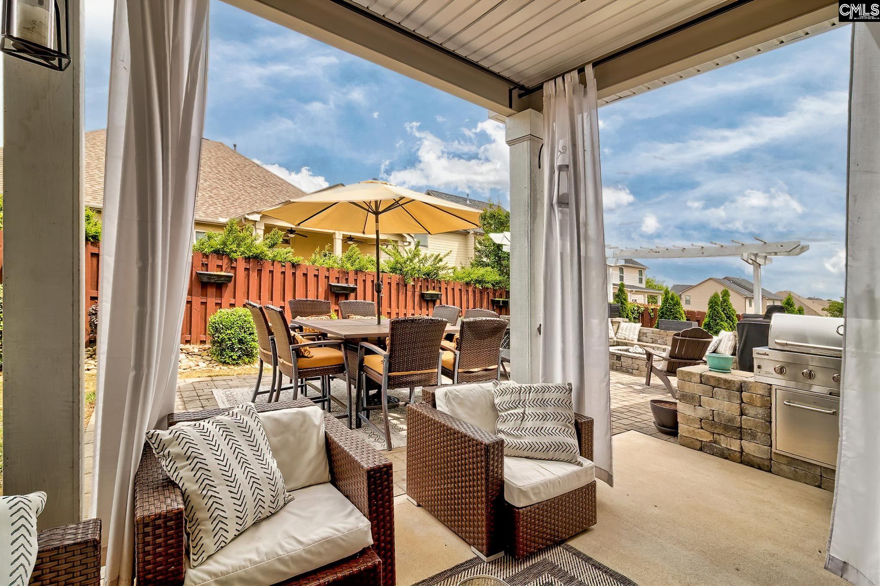
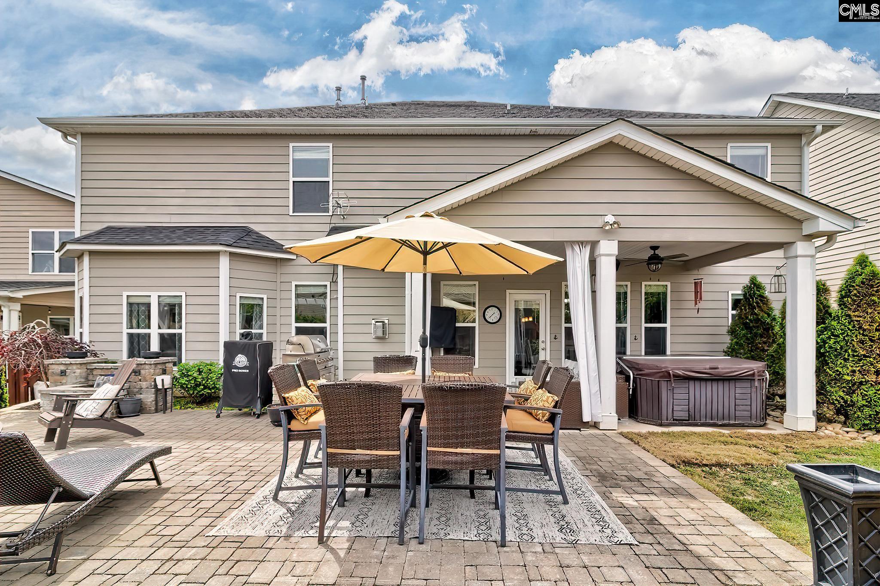
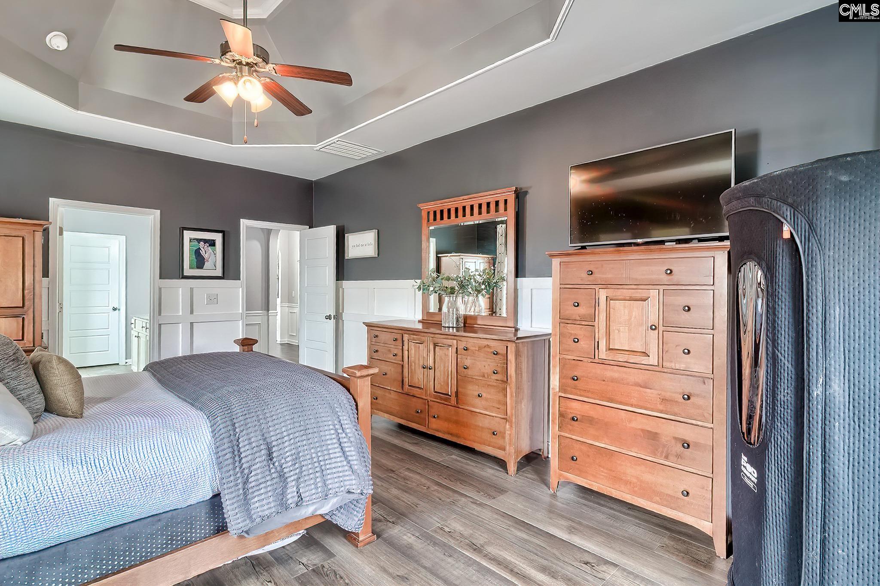
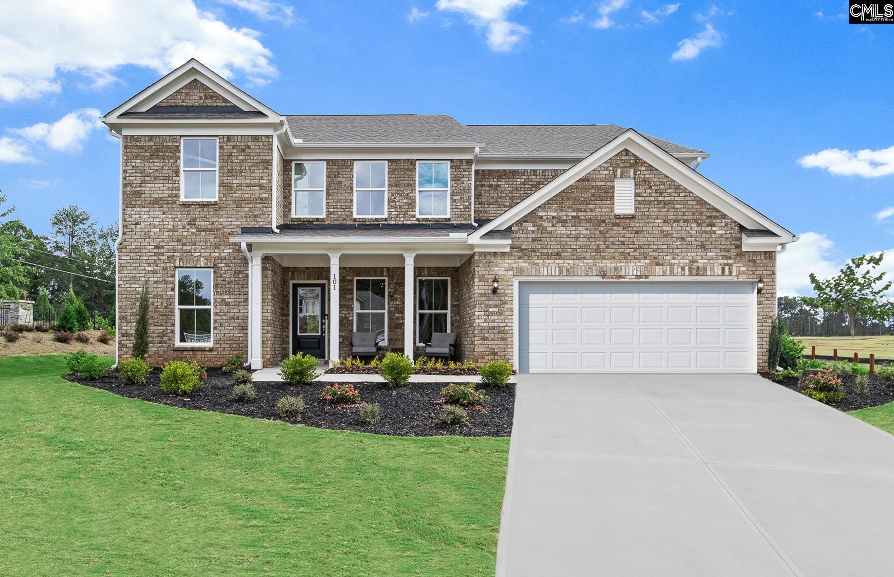
Are you looking for a place to unwind after a busy day? A vacation destination you can visit every day? Look no farther. Welcome home to 212 Morning Dew Drive. Upon entering you are greeted with elegant LVP flooring and heavy molding. Offering a flex area that excites your eyes with its soaring 2 story ceiling with an extremely open floorplan, including family room, kitchen and breakfast area boasting coffered ceilings, extra-long island, custom fireplace, abundance of natural light, granite countertops, recessed lighting, 42" cabinets, travertine tiled backsplash, private office area, huge pantry, and mudroom, a massive media room for the family to enjoy for movie night or for the guys to game the night away. The backyard is a private oasis offering a built in gas grill, gas fire pit, covered patio, grill area, stone seating a much more. Village Green offers a Community pool, pond, and walking trail and is centrally located in Lexington, only minutes away from fine dining, shopping, award winning Lexington 1 schools (River Bluff High School, Lakeside Middle School) and Lake Murray. Disclaimer: CMLS has not reviewed and, therefore, does not endorse vendors who may appear in listings.
additional details
- Foundation Slab
- Heating System Gas 1st Lvl,Gas 2nd Lvl
- Cooling Central
- Garage Garage Attached, Front Entry
- Total Baths 4
Room Dimensions
Great Schools in this area
similar Properties
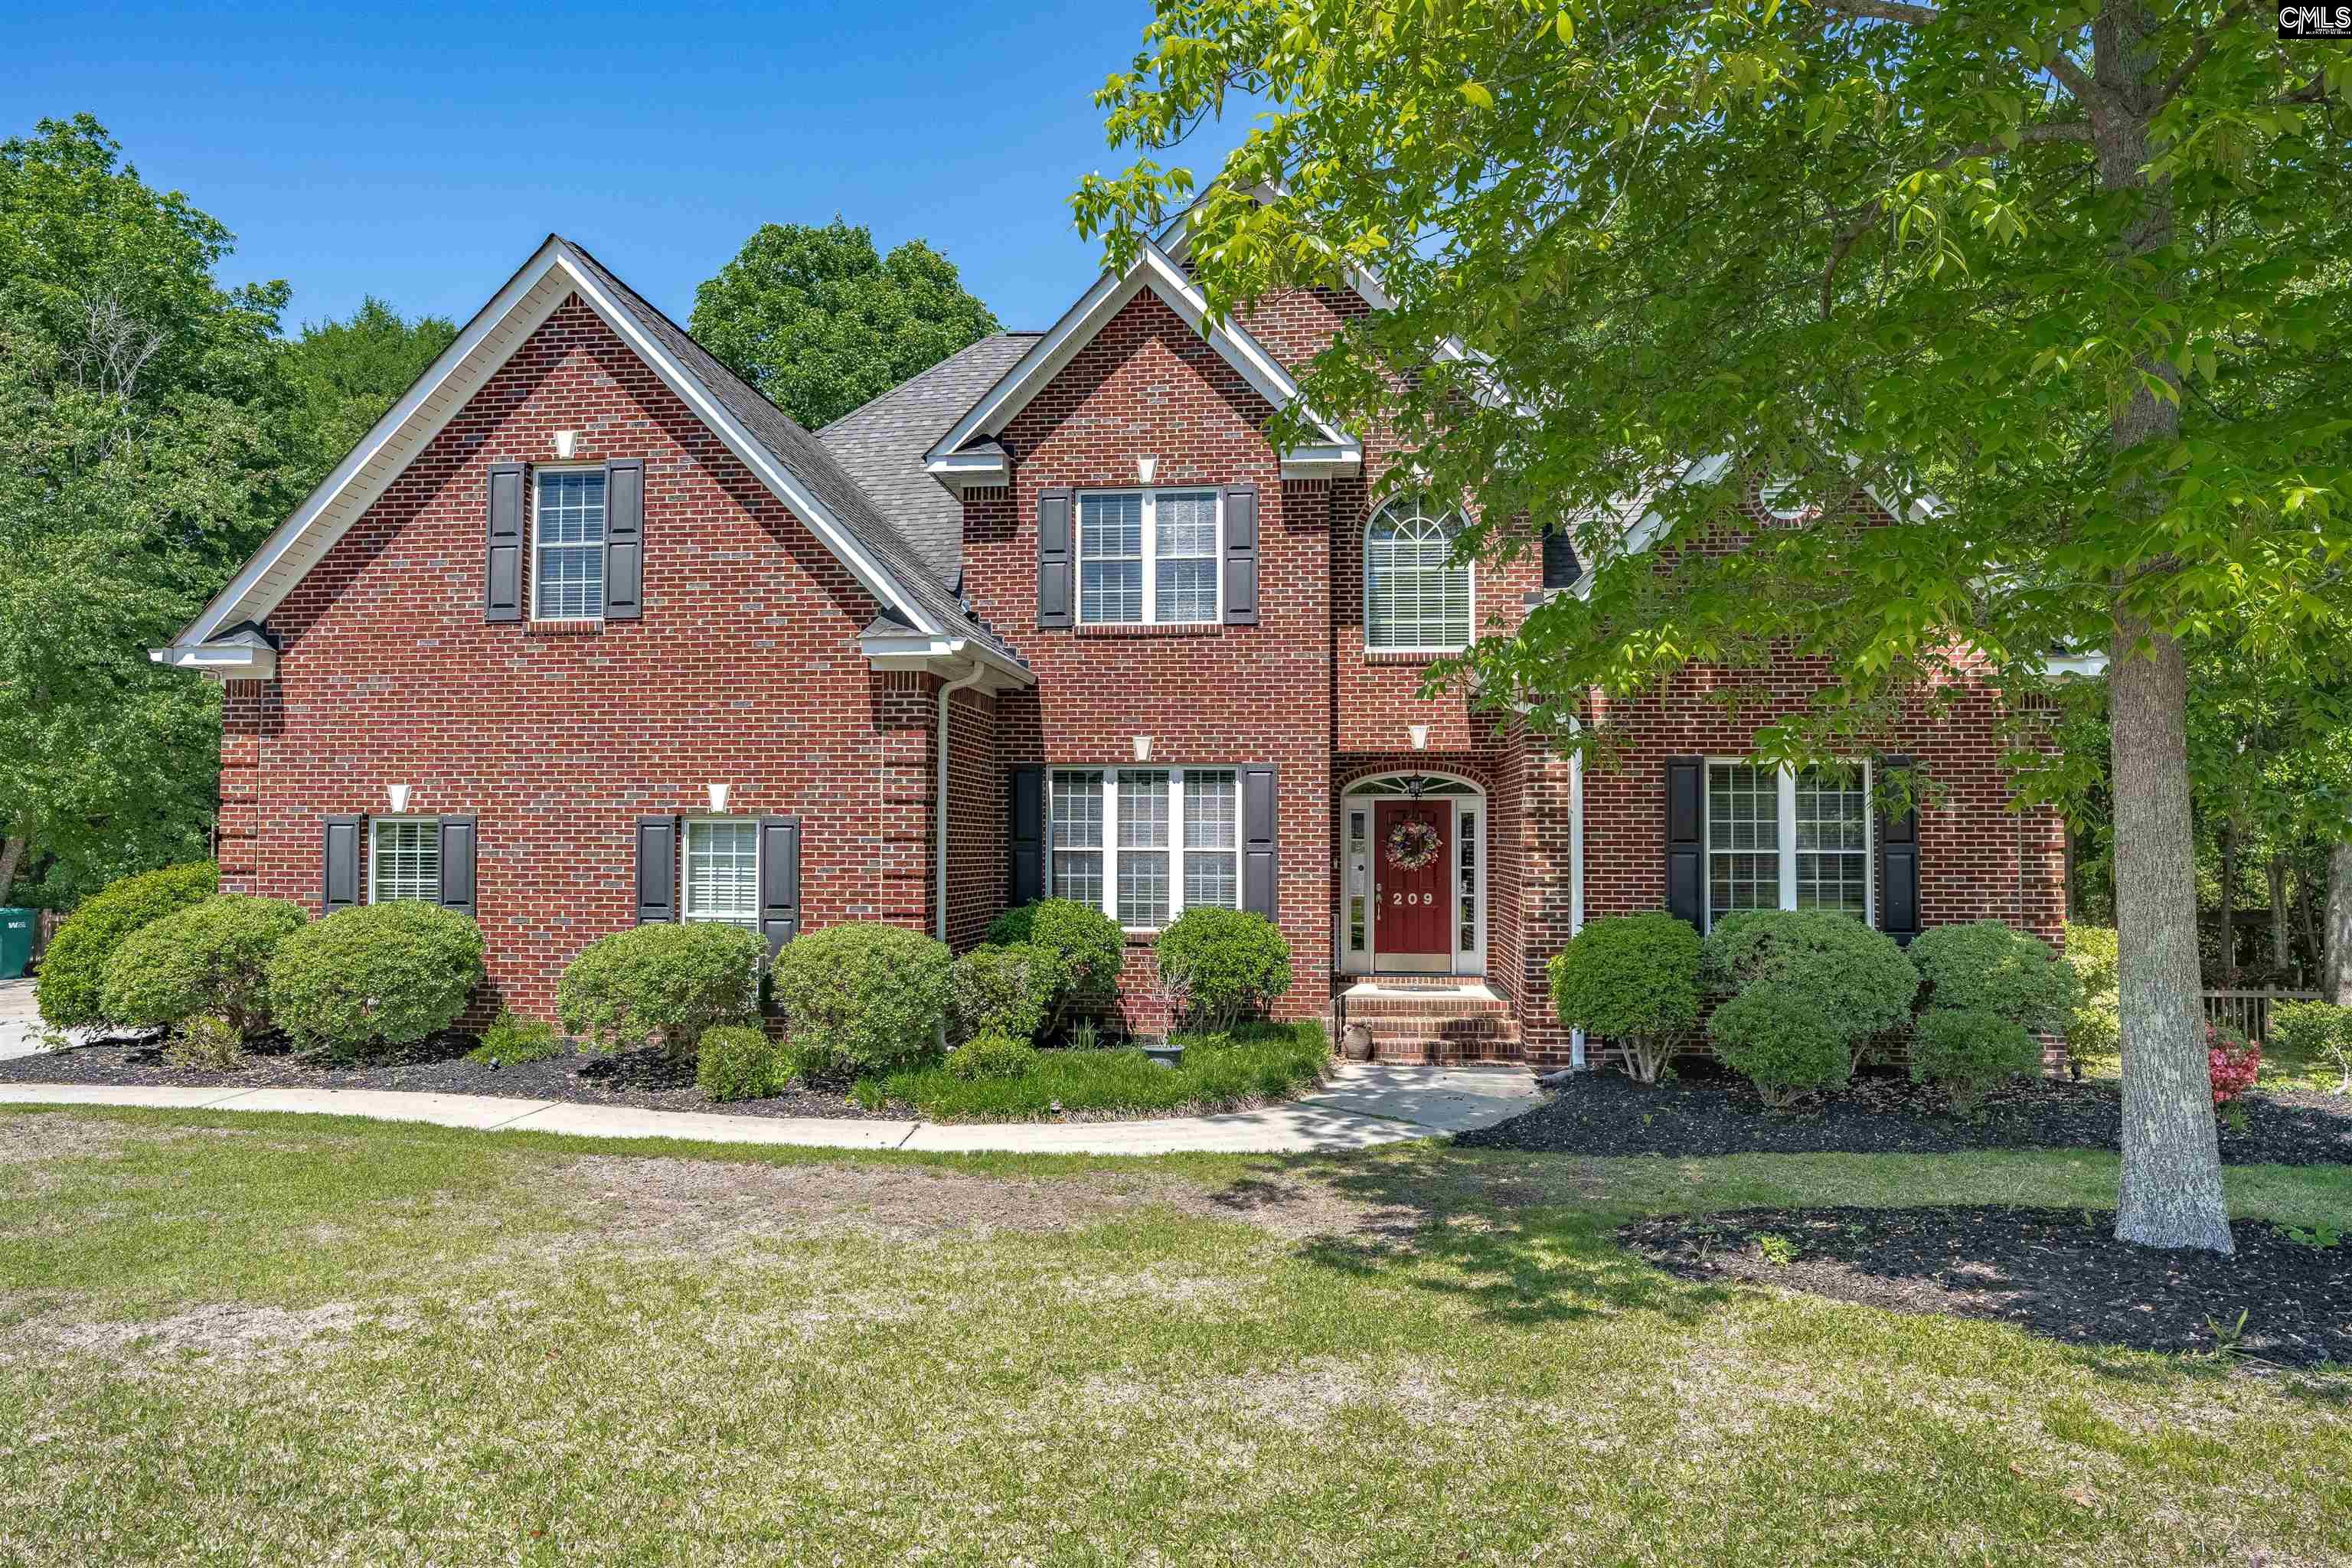

212 Morning Dew
Are you looking for a place to unwind after a busy...
More Details
$579,900
326 Mont Haven
Welcome to the Frazier floor plan by Pulte Homesâ€...
More Details
$568,490
- Mobile : 803-261-4846
- Email : servingsc@gmail.com
My team and I are here to assist you. We value your time. Contact us for prompt service.
Mortgage Calculator
This is your principal + interest payment, or in other words, what you send to the bank each month. But remember, you will also have to budget for homeowners insurance, real estate taxes, and if you are unable to afford a 20% down payment, Private Mortgage Insurance (PMI). These additional costs could increase your monthly outlay by as much 50%, sometimes more.
 Courtesy: Agent Group Realty
Data relating to real estate for sale on this web site comes in part from the IDX Program of the Columbia SC MLS. IDX information is provided exclusively for consumers' personal, non-commercial use and may not be used for any purpose other than to identify prospective properties consumers may be interested in purchasing.
Information is deemed reliable but is not guaranteed.

All About Serving U
- Retired military. Owner/Broker at All About Serving U.
 © 2026 Timothy Couch. All rights reserved | Design by FlyerMaker Pro | admin